What a Hotel Spa Asks of the Building: Plant Room, Air, Water, Drainage and the Interface Schedule
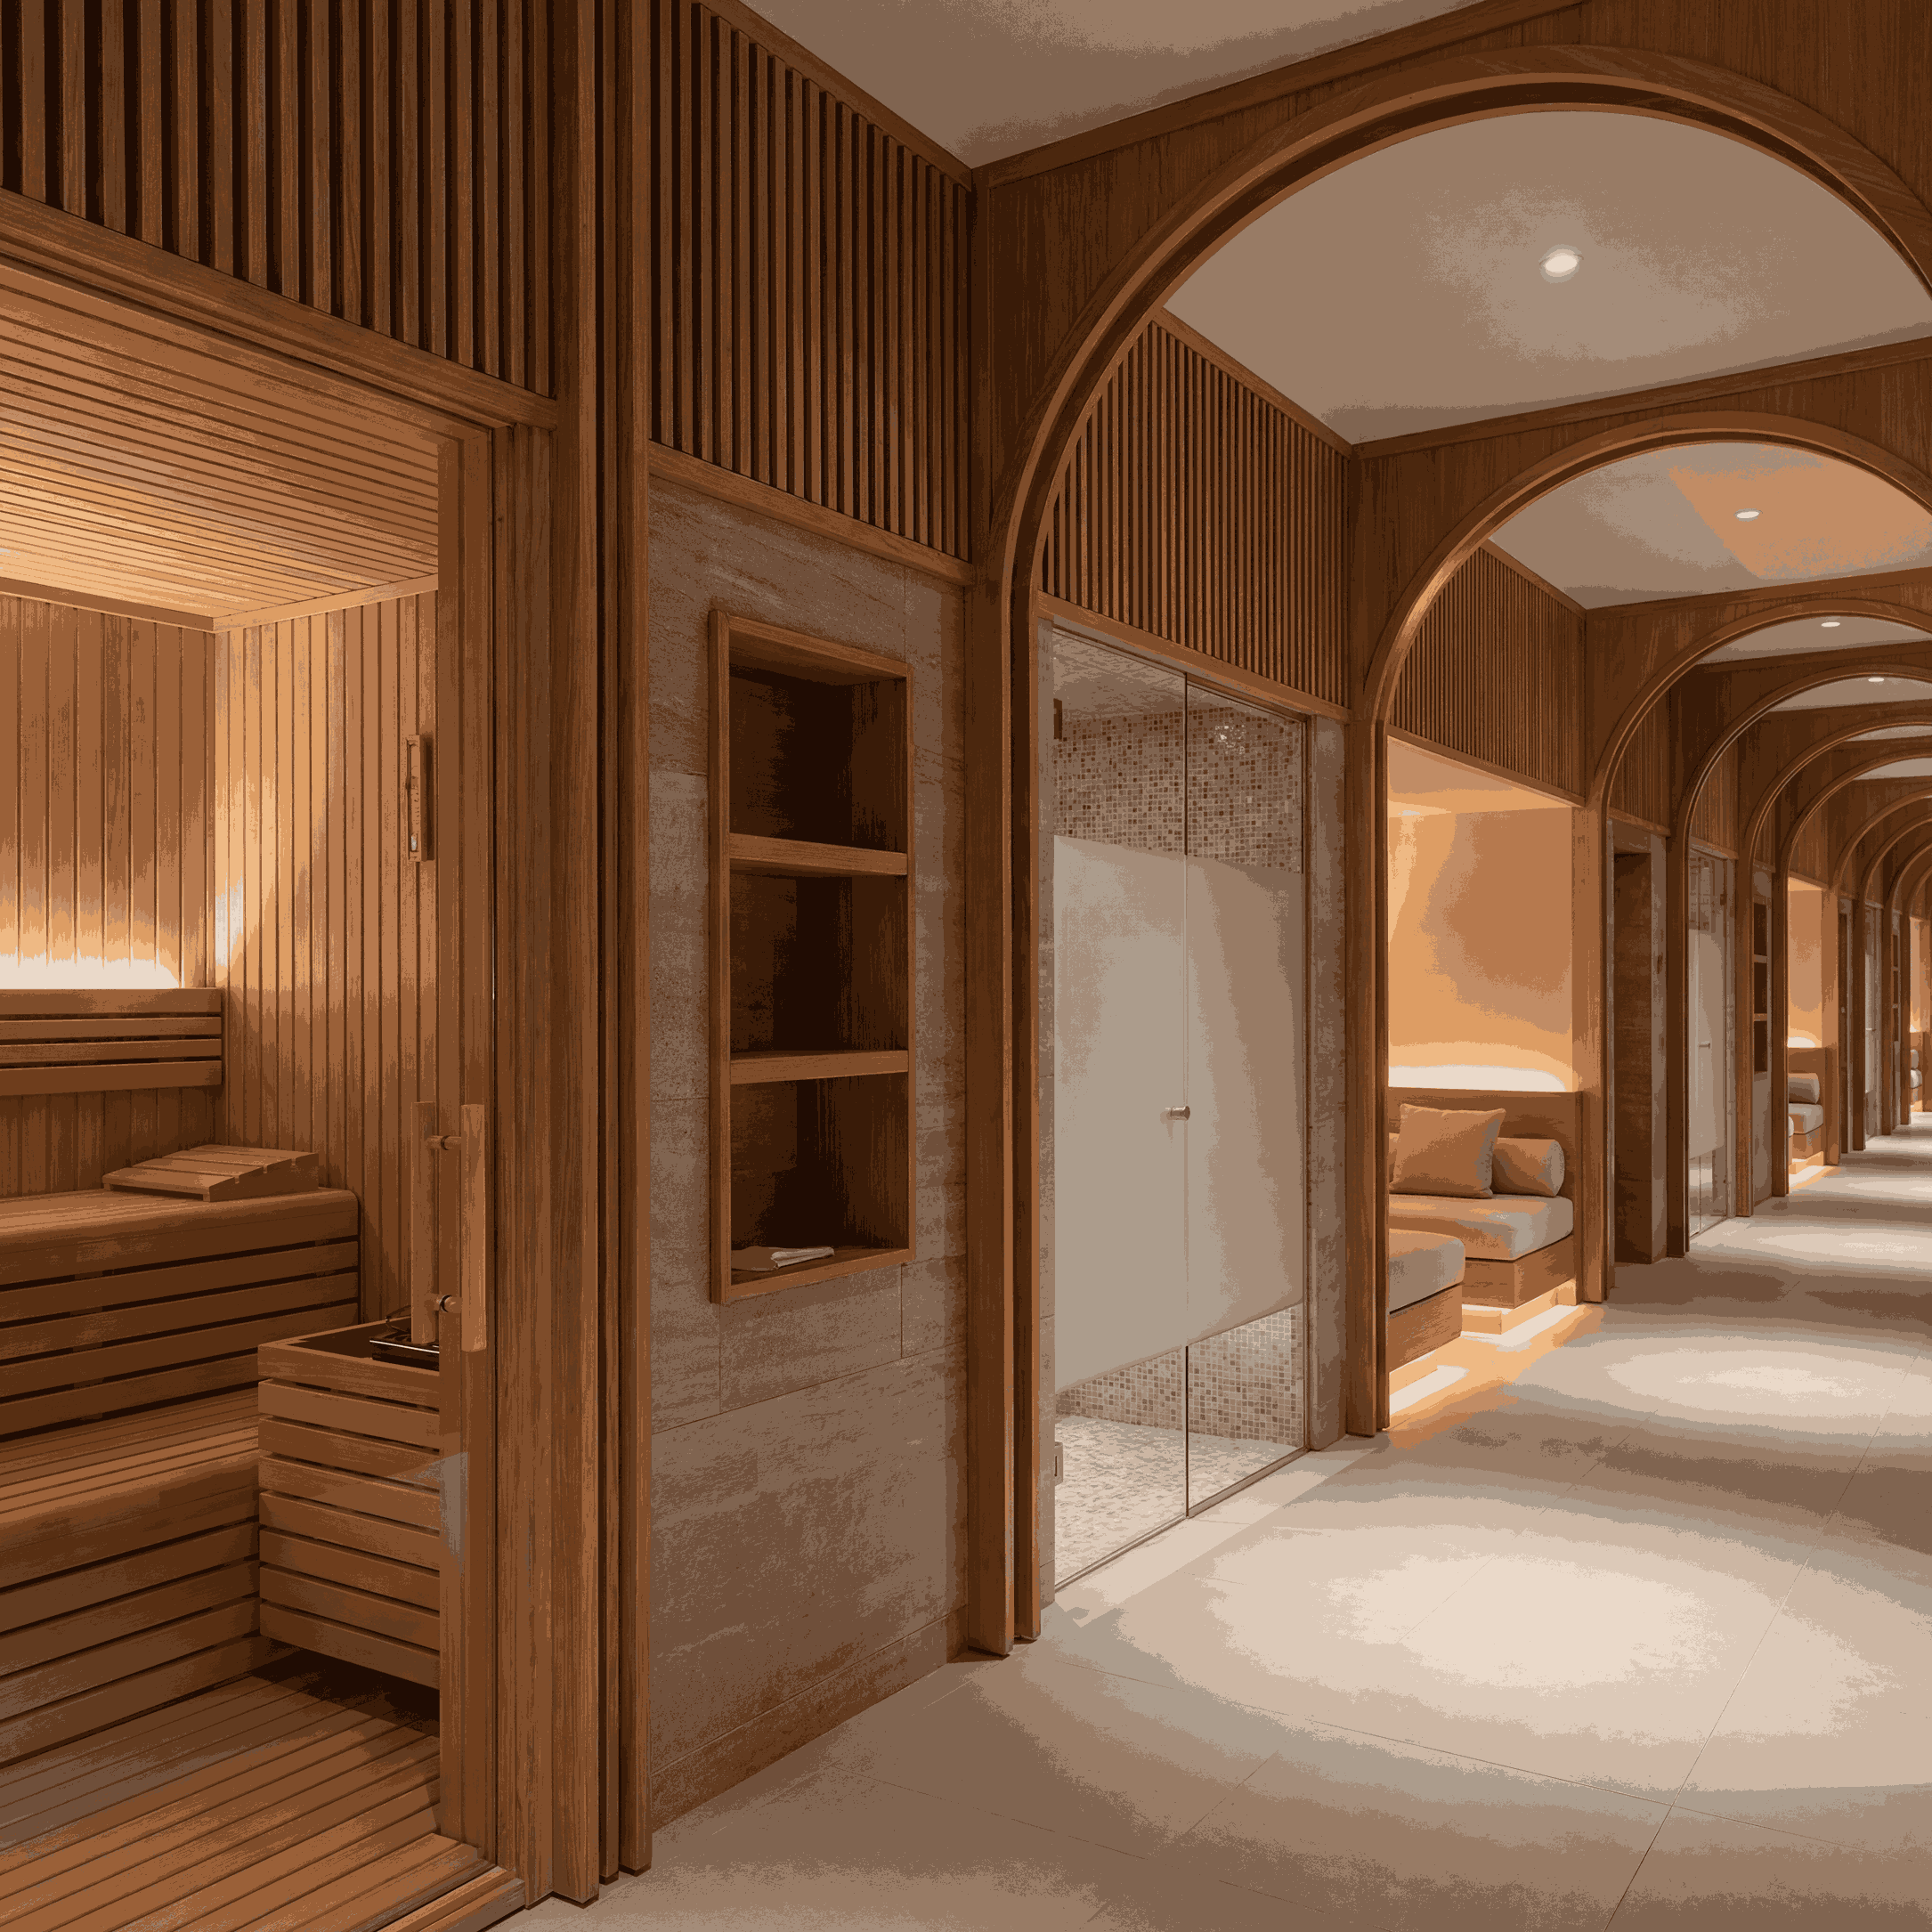
Every cabin on this corridor is an air, water, drainage and power demand before it is a finish.
A hotel spa is drawn as a set of rooms and built as a set of services. The rooms get the attention — the timber, the stone, the lighting, the order of the circuit — and the services get whatever space is left after the rooms are set out. That order is backwards, and it is the single most reliable predictor of a difficult handover that we see across projects.
We survey wet areas where the steam generator ended up in a cupboard with no drain, where the sauna's supply air comes off a corridor that is itself in negative pressure, where a snow room's condensing unit is on a roof forty metres from the room it serves, and where every wet room on the floor discharges into one shared gully. None of those is a manufacturing fault. Each is a services decision that was made late, by whoever was left holding it.
Sauna Dekor Spa Solutions manufactures and installs the wet rooms in a hotel spa — saunas, steam rooms, hammams, salt rooms, snow rooms, experience showers and cold plunge pools — and coordinates them with the building that has to carry them. The cabins, benches and hammam elements are made in our own workshop at İkitelli OSB, Başakşehir, Istanbul. The business has been doing this since 1987, which makes this its fortieth year, with delivered work in more than 35 countries. What follows is the order in which we ask the services questions, and it is deliberately the order that puts the plant before the finishes. The room-by-room version is on hotel spa design.
A hotel spa is six or eight different buildings sharing a floor plate
The reason a spa is hard as a services problem is that the rooms have almost nothing in common with each other, and a single-system answer fails all of them at once.
- A Finnish sauna runs at 80–100 °C with very low humidity, on a dedicated electrical supply, and needs a supply-and-extract path through the cabin itself.
- A steam room runs in the mid-40s °C at saturation. Every surface in it is a condensing surface, and the water that condenses has to be taken somewhere on purpose.
- A hammam is warm rather than hot — the heat is in the marble, not the air — and it is the only room on the floor where the whole floor is a washing surface with continuous water on it.
- A salt room is dry, and needs to stay dry: relative humidity control is the room's entire specification, because the material fails above it.
- A snow room is a refrigerated envelope held below zero, surrounded on every side by the hottest and wettest rooms on the project.
- A cold plunge or a hydrotherapy pool is a water body with filtration, disinfection and a turnover requirement, which makes it a pool problem rather than a room problem.
Six rooms, six different air conditions, four different water requirements and at least three separate plant strategies. When a project treats them as "the spa" and gives them one air handling unit, one riser and one gully, the failures arrive in a predictable order: the salt room first, the snow room second, and the drainage last and loudest.
The plant room is the room that gets drawn last, and it should be drawn first
Almost every spa package we are called into has a plant allowance rather than a plant room. The allowance is a hatched rectangle on a coordination drawing, sized before the equipment schedule existed, and it is usually about half of what the schedule eventually needs.
What actually has to fit, and be reachable afterwards:
- The steam generator or generators, with clearance for the element to be withdrawn, a drain in the floor beneath, and a supply that does not run the length of the building before it arrives.
- The refrigeration plant for any cold room or cold water body, with somewhere for the condenser to reject heat that is not back into its own intake.
- Pool plant — filtration, dosing, buffer tanks — for every water body, plus the floor drainage that plant needs when it is backwashed.
- Water treatment, wherever the feed makes it necessary, with a serviceable cartridge and a defined change interval rather than a note saying "as required".
- Control panels, at a height and in a light level where somebody will actually read them.
Two rules we would want written into a tender. First, the plant space is sized from the equipment schedule, not the other way round, and the schedule is frozen before the room layout is. Second, every item in it has a maintenance access dimension, and that dimension is drawn, not assumed. A generator that cannot be de-scaled without removing a wall gets de-scaled once.
Air: three regimes that cannot be one system
Ventilation is where the single-system assumption does the most damage, because it fails quietly for about a year before anyone connects the symptom to the cause.
The sauna needs air moving through the cabin, not around it: supply low near the heater, extract on the opposite side, with a route that reaches outside rather than a route that reaches the changing room. The rate is a function of cabin volume and occupancy, and it is set at design stage because it involves a penetration through the cabin envelope. We set that out separately on sauna ventilation.
The steam room needs extract that runs after the room shuts down, not only while it is in use. A steam room switched off with its extract switched off is a sealed box full of condensate at ambient temperature, which is how grout fails and how a room that was fine in year one smells in year two. The extract also has to be in a material that tolerates what it is carrying.
The salt room needs its own supply and its own extract, and it needs to be held drier than the corridor outside it. Salt is hygroscopic: it takes moisture out of the air and holds it, and a salt wall that has taken up moisture stains, softens and crumbles. Where a halogenerator is dispensing dry aerosol, the extract is carrying sodium chloride, which decides the duct material. Sharing a salt room's air with the rest of the spa is the most common single specification error on that package, and we have written about why on snow room and salt room specification.
The pressure relationships between these rooms and the circulation space matter as much as the rates. The wet rooms should not be pushing their air into the dry ones, and the circulation floor should not be the balancing volume for all of them.

A hammam is the only room on the floor where the whole floor is a washing surface. The falls and the tanking are the specification.
Water: what each room actually draws, and from where
Spa water demand is not large in total, but it is spiky and it is unusually sensitive to quality. Three separate questions, and they are frequently answered as one.
Feed quality. Steam generators, ice machines and any heat exchanger on the floor are consumables-driven by the mineral content of what feeds them. In much of the Gulf the feed is hard, blended, or comes off a desalination plant with a chemistry that shifts through the year. Treatment is specified at tender with a change interval and a named responsible party, or it is discovered at the first shutdown.
Simultaneous demand. A bank of experience showers, a hammam with several washing positions and a rinse shower next to a hydrotherapy pool can be drawn at the same time by one group moving through the circuit together. Sizing the supply against the sum of the fixtures gives one answer; sizing it against the busiest ten minutes gives a different and more useful one.
Water bodies are a separate discipline. A plunge, a vitality pool or a hydrotherapy pool carries filtration, disinfection, turnover and a water-balance regime. It sits with the pool consultant, not with the wet-room package, and the interface between the two has to be named on a drawing. Where a floor has a rasul mud room, add a fourth line: mud is a solid entering the drainage, and the room needs a rinse strategy and an interceptor rather than a standard gully.
Drainage: falls, traps, and where the tanking actually stops
Drainage is the item that produces the largest number of post-handover disputes on a spa floor, and almost all of them come from three decisions.
Falls. We specify a minimum 2 % fall to the gully in wet areas, because anything flatter is relying on the screed being laid perfectly. Flat floors with decorative linear drains look excellent on a section and hold standing water in practice.
Traps. Every trap in a spa has to be a trap that will not dry out. Parts of a spa floor are seasonal, and a dry trap in a wet area is an odour complaint waiting for the quiet month. This is a fitting selection, made at specification stage, not a commissioning fix.
Shared gullies. Two rooms discharging into one gully means the busier one determines the floor condition of the quieter one. An experience shower bank and a hammam sharing a run turns the circulation floor between them into standing water at peak. The experience shower specification note sets out the per-station version of this.
And the tanking. The tanked zone has to extend past the room threshold into the circulation floor, because that is where water actually goes. A tanking line drawn on the room boundary is a tanking line drawn where the leak will be.
Power: the load nobody totals until the panel schedule
Individually, spa loads look modest. Collectively, on one floor, they are a distribution board of their own. A domestic-scale cabin might need a 9 kW heater; a commercial sauna needs considerably more, a steam generator is a continuous electrical load whenever the room is up, refrigeration for a cold room or a chilled water body runs on its own duty cycle, and the pool plant runs continuously.
Two coordination points are worth fixing early. The heat type for each room has to be settled before the electrical design is frozen, because changing a sauna from one heat type to another after that point is an electrical change, not a joinery change. And the diversity assumption has to be stated: a spa is one of the few floors in a hotel where most of the plant runs at once, at the busiest hour, on the day the building is being judged.
Structure, access and the order of trades
Three things that cannot be designed around once they are wrong.
- Loadings. A hammam navel stone, a filled plunge, a float pool and a snow room's insulated envelope are all point or area loads that belong on the structural drawing rather than in the fit-out package.
- Access route. The largest single item on the floor — a pool shell, a plant skid, a prefabricated cabin — has to have a route in. Door widths, lift dimensions, corner radii and the sequence of wall construction all decide whether it arrives assembled or is built in place.
- Sequence. Wet rooms are built onto a tanked, screeded, serviced slab. If the finishes trade arrives before the drainage is tested, the test is done by the guests.
The interface schedule: the document that ends the argument
The single most useful drawing-stage deliverable on a spa package is a table that says, room by room, what the building provides and what the spa manufacturer provides, and where the boundary is. Ours lists, for every room: electrical supply and its point of termination, water supply size and position, drainage size, position and fall, ventilation supply and extract rates with duct positions, structural loading and any penetration, control cabling and the location of the panel, and the party responsible for each line.
It takes an afternoon to produce and it removes the entire category of argument that begins with "we assumed the MEP contractor was doing that". Where we are engaged as a wet-area subcontractor to a main or fit-out contractor, this is the first document we issue, before any finish is discussed.
Where the circuit fits on top of all of this
Services define what is possible; the circuit defines whether it gets used. A hot room that discharges into a corridor rather than towards a cold step, a cold position that is out of sight of the rooms it serves, and a resting position with no route to it from the showers will each be used once and then designed around by the guests themselves. The sequencing argument is set out separately on thermal suite, and the cold-side version on our note about ice fountains and shock buckets. Nothing in this article is a health or therapeutic claim; the argument here is about plant, layout and throughput.
Eight questions to put to a spa manufacturer before the package is let
- Can you issue a room-by-room interface schedule at design stage, and what is on it?
- What plant space does this equipment schedule need, including maintenance access, and can you dimension it?
- Which rooms need dedicated ventilation, at what rates, and which ones can share?
- What is the drainage strategy per room — gully positions, falls, trap type — and where does the tanking stop?
- What is the total connected electrical load, and what diversity have you assumed?
- What feed-water treatment is included, on what change interval, and who carries it in year two?
- What are the structural loadings and the access route for the largest item?
- Who attends site under warranty, and is it the same company that manufactured the rooms?
The last one separates the market faster than any of the others. A fit-out contractor can build a beautiful wet room. Whether anyone returns in year three to service the generator behind it is a different question, and it is the one that decides how the floor reads in year five.
What we are and what we certify
Sauna Dekor Sanayi ve Ticaret A.Ş. manufactures sauna and spa products and installs them as a turnkey contractor and as a specialist wet-area subcontractor to main and fit-out contractors. Head office and workshop: İkitelli OSB Mah., Metal İş 20. Blok Sk., No: 17, Başakşehir, 34490 Istanbul. The team is nineteen people across manufacturing, engineering and site.
One certificate belongs to us: TS EN ISO 9001:2015, issued by EKOL Belgelendirme, with a scope covering sauna and spa product manufacturing and after-sales service. The generators, heaters, refrigeration, controls and pumps we install carry CE / EN 60335, TÜV and GS certification from the companies that built them — those are the component manufacturers' certificates, not ours, and any supplier presenting a component certificate as their own quality credential is telling you something about how they work.
Frequently asked questions about hotel spa plant
How much plant space does a hotel spa need?
There is no single ratio worth quoting, because the answer is set by the equipment schedule rather than by the spa's floor area. A floor with a steam room and two saunas needs a fraction of what a floor with a snow room, a chilled plunge and a hydrotherapy pool needs. Size the space from the schedule, add maintenance access as a drawn dimension, and freeze the schedule before the room layout.
Can the spa share air handling with the rest of the hotel?
Not usefully. A sauna, a steam room, a salt room and a snow room have four incompatible air conditions, and at least the salt room and the snow room need dedicated systems. Sharing also moves humid, and in the salt room's case saline, air into ductwork that was not selected for it.
What is the most common services mistake on a spa package?
Sizing the plant space before the equipment schedule exists. Every other failure we are called to look at — a generator with no drain, a condenser with nowhere to reject heat, an extract in the wrong material — is downstream of that one.
Who is responsible for the interface between the spa package and the MEP contractor?
Whoever writes the interface schedule. If nobody writes one, the answer is discovered at commissioning. We issue one at design stage as a matter of course, listing every service line per room with a named responsible party.
Do you work as a subcontractor to a main contractor?
Yes. A significant share of our hotel work is as a specialist wet-area subcontractor within a wider fit-out, where the main contractor holds the programme and we hold the wet rooms and their interfaces.
What certification should I ask a spa manufacturer for?
Ask for the company's own quality certification and read its scope — ours is TS EN ISO 9001:2015 with a manufacturing and after-sales scope. Then ask separately, component by component, for the component manufacturer's certification: heater, control panel, steam generator, refrigeration. The two are different questions and a supplier who conflates them has answered neither.
Regional context, if the project is in the Gulf: Dubai.


Yorumlar
Yorum Gönder