Boat and Yacht Spa Design: What a Sauna Asks of a Vessel
Revised and expanded, September 2026. The first version of this article, published in December 2023, described a scope we do not have — it claimed work "from propulsion to stability", which belongs to the naval architect and the shipyard, and it said almost nothing about the work we actually do on vessels. This version replaces it with the buildable part.
Short answer: boat and yacht spa design is four numbers before it is a drawing — the weight allowance agreed with the naval architect, the electrical load the vessel can spare, the internal dimensions of the space, and the width of the tightest point on the route to it. A 2 m × 2 m × 2.1 m sauna cabin needs roughly 8 kW of stone heater and a stone charge that arrives as one concentrated mass. Everything below follows from those figures.
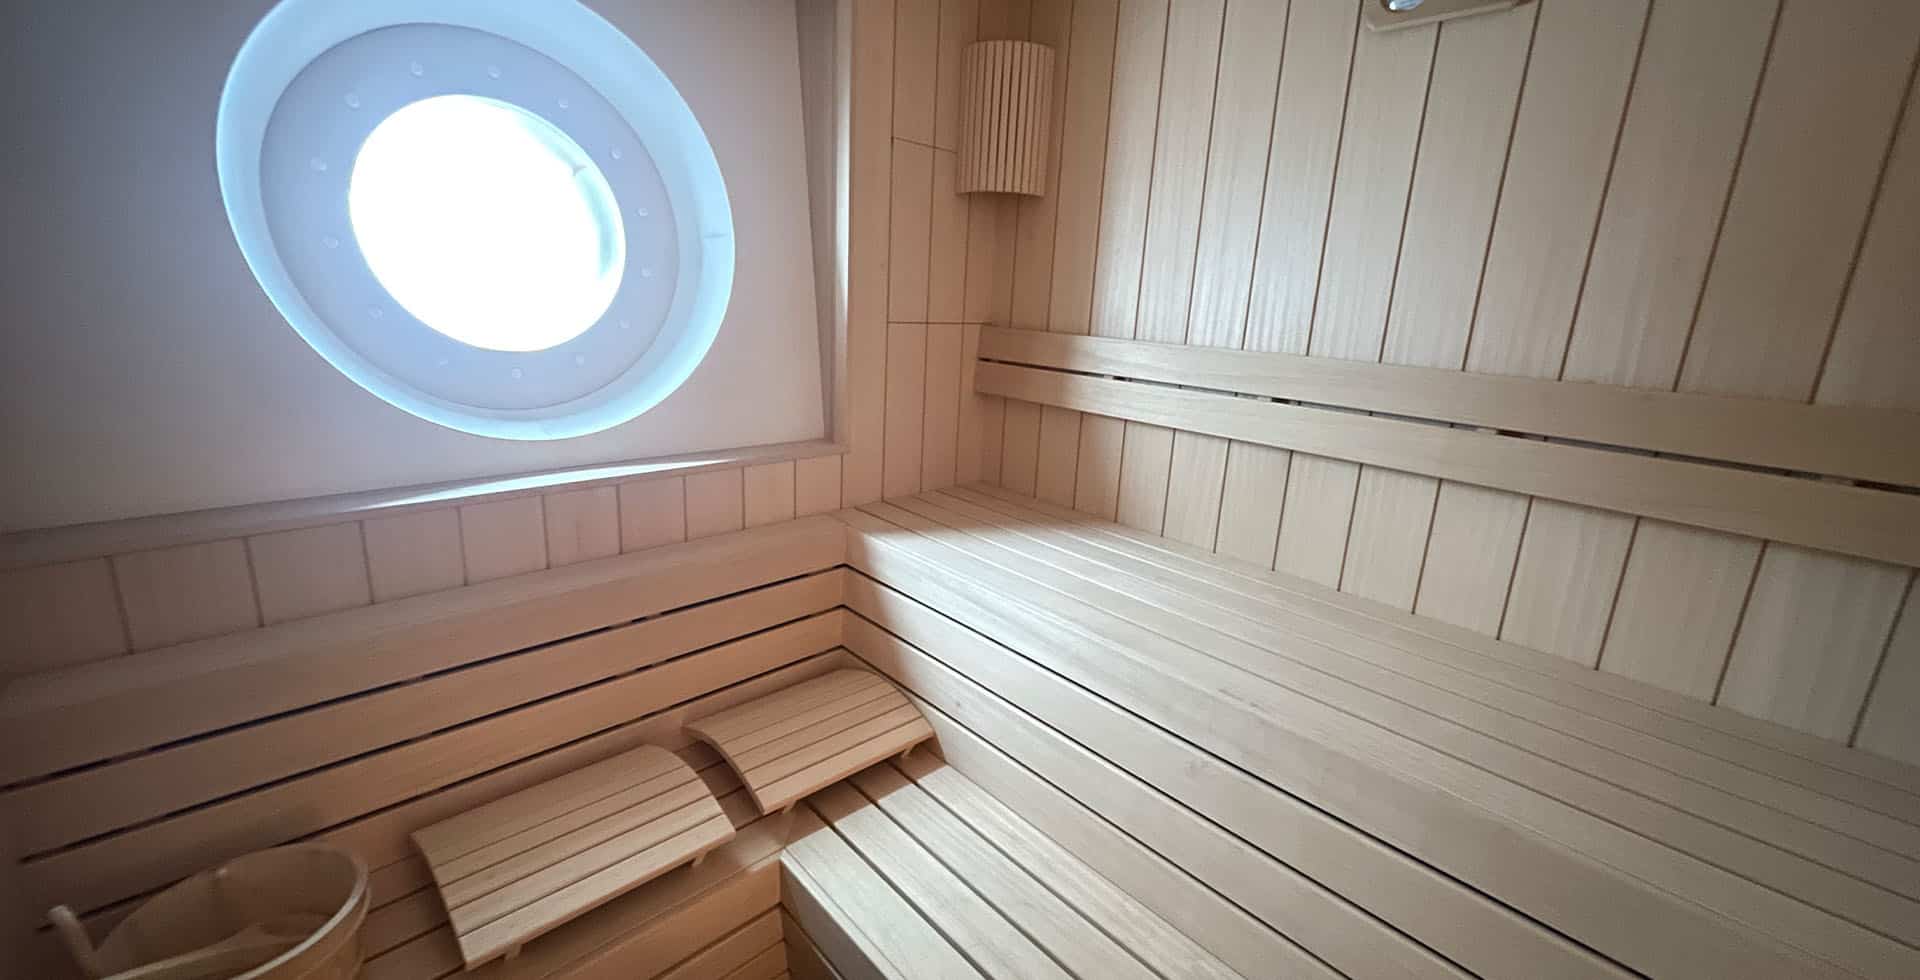
A spa on a boat is a small number of ordinary rooms in an unhelpful place. The rooms themselves are the ones we build on land every week — a dry heat cabin, a sealed steam enclosure, a shower, somewhere to sit afterwards. What changes is everything around them: no spare structure to build into, no external wall to ventilate through, no gully in a slab to drain to, no forgiving tolerance on weight, and no door wide enough to carry a finished cabin through.
What does yacht spa design actually cover, and what is out of scope?
Our scope is the room and its 4 interfaces: structure, power, air and drainage. That means the insulated cabin build-up, the vapour control layer, linings and benching, the heater or generator and its controls, glazing and lighting. The vessel itself — trim, stability, propulsion — is never in it.
Weight distribution and stability are calculations that belong to the naval architect and to the shipyard. What we owe them is a weight figure early, an honest one, and the discipline not to change it after they have used it. Any supplier who tells a shipyard they engineer the vessel's stability as part of a spa package is misdescribing their scope.
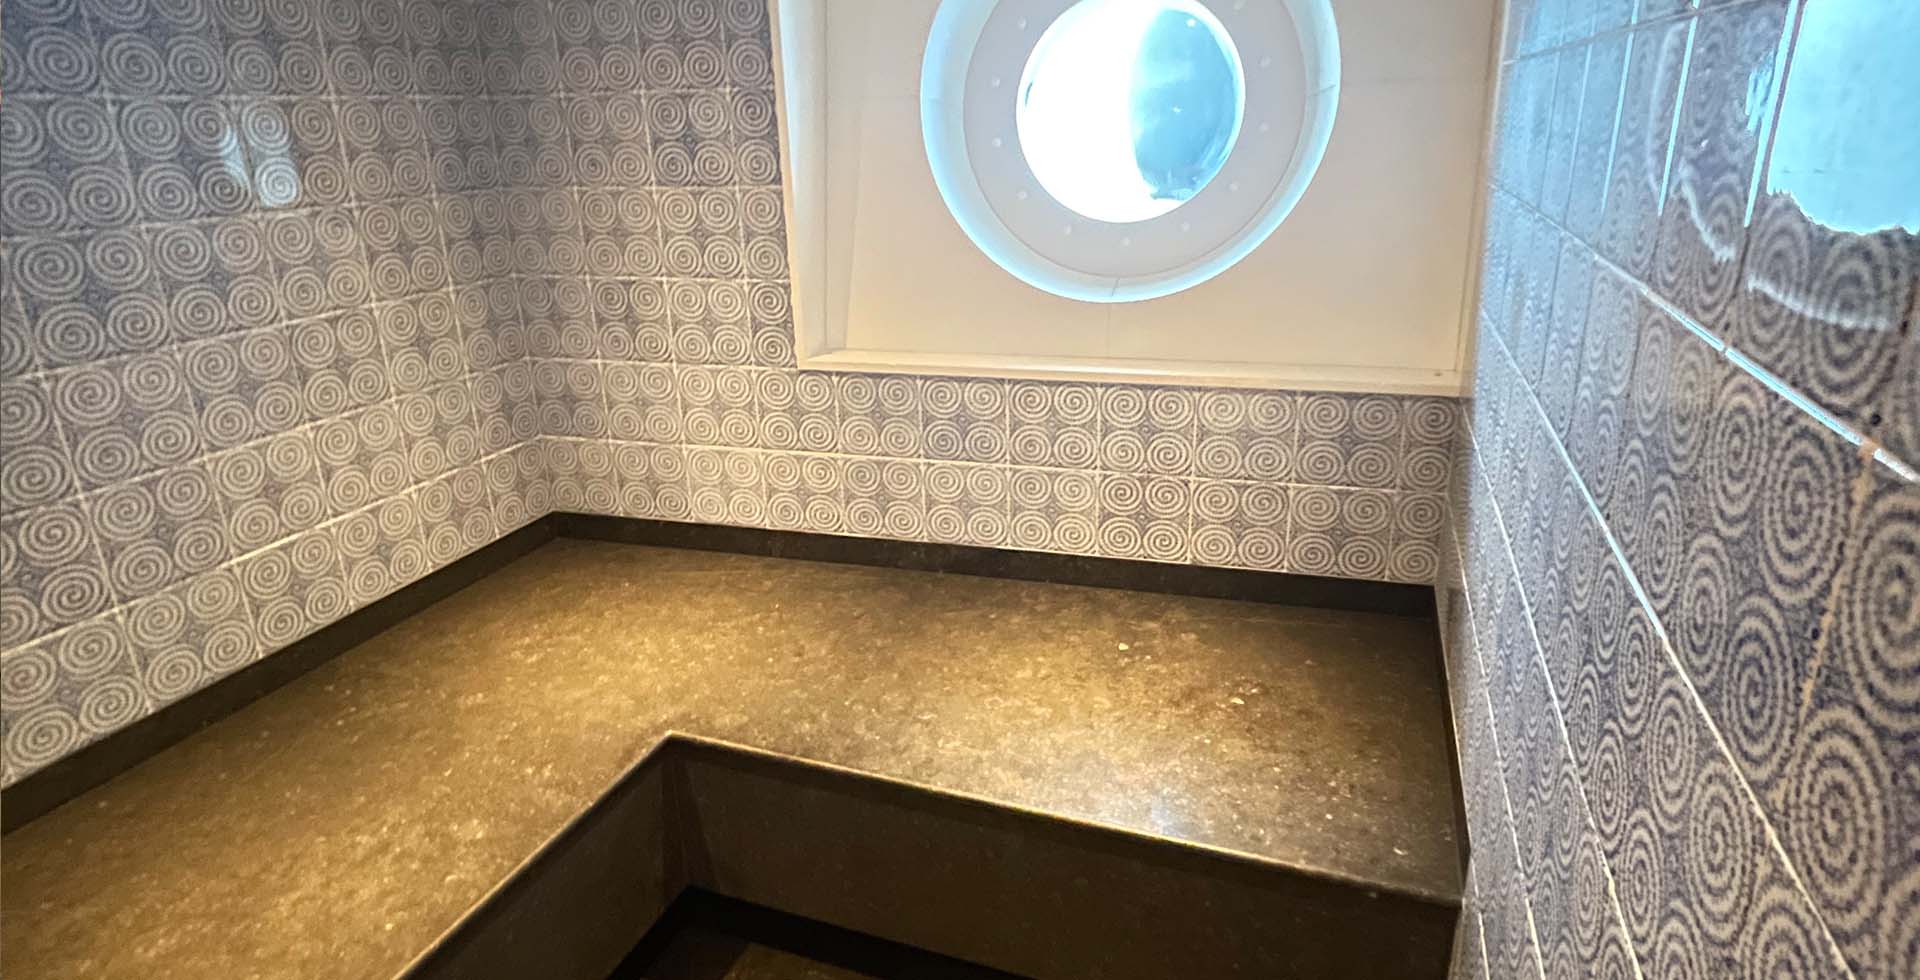
Two vessels in our published portfolio show the shape of the work: a sauna and steam room built into a private yacht in Amsterdam, delivered in 2022, and a sauna built into a private superyacht with Turquoise Yachts in Istanbul, delivered in 2026. In both, the owner is not named and the room, not the boat, was the contract.
Why is a yacht sauna a weight before it is a room?
On land the cabin build-up is chosen for thermal performance and finish. On a vessel it is chosen for mass, and thermal performance is optimised inside the mass allowance. A 4 m² cabin with a glazed door and one glazed panel can put 80 to 120 kg of that allowance into glass alone.
That reverses several ordinary decisions. Insulation is selected for performance per millimetre and per kilogram rather than per square metre of cost. Framing carries the linings and the fixings and nothing more, because there is no snow load and no spare structure to be generous with. Glazing is heavy exactly where you least want it, so a glazed door is a weight decision before it is a design decision.
The item most often left out of the first estimate is the stones. A stone heater carries a substantial mass of rock in one concentrated position and, unlike the linings, it cannot be distributed. Take the heater weight and the stone charge weight from the heater manufacturer's data sheet, give them to the shipyard separately, and give them at the first estimate rather than at the order.
What does motion change inside the cabin?
Every item in the room loses the right to stay put by its own weight. Benching is fixed to the frame rather than resting on it, backrests are screwed rather than hooked, the heater and its guard are bolted through to structure, and the control unit, thermometer and hygrometer are fixed with at least 2 screws each.
Loose items — bucket, ladle, headrests, towels — need stowage with a positive catch, not a shelf, and the stowage has to be drawn. If it is not drawn it will not exist, and the bucket will be on the floor at the first swell.
Two details are worth naming. A glazed sauna door needs a catch that holds it positively both open and closed, or it becomes a swinging mass in a room where people are barefoot. And any step or level change into the cabin needs a handhold within reach of it, because a 150 mm step that is trivial ashore is not trivial on a moving deck.
Why does the vapour barrier have to move with the hull?
This is the failure that costs the most and shows up the latest, often 2 or 3 seasons after handover. A vessel's structure works: it flexes under way, and differently in different sea states. A cabin fixed rigidly into that structure opens a gap somewhere, and the one gap that matters is in the vapour control layer.
The layer itself is conventional — a continuous foil membrane behind a ventilated cavity, laps taped at 100 mm, dressed into every penetration for a light fitting, a sensor, a duct or a cable. What is not conventional is the perimeter. Every junction between our cabin and the vessel's own structure is detailed as a movement joint that takes relative movement without tearing the membrane, and that detail is agreed with the shipyard rather than assumed.
The stakes are higher than on land. Behind the walls of a sauna in a house is a house. Behind the walls of a sauna on a yacht is the vessel's own insulation and joinery, and that insulation is usually doing acoustic and fire-related work as well as thermal work.
Where does a steam room's water go on a vessel?
Nowhere off the boat. In a building, a steam enclosure sheds condensate into a gully and stops being anyone's concern; on a vessel everything that leaves the room is still aboard, to be gathered, stored and discharged under rules that govern what may go over the side and where. A 15 kW generator putting roughly 20 kg of steam an hour into the room returns most of that as condensate, and sewage discharge is regulated internationally under MARPOL Annex IV.
So the enclosure's drainage belongs inside the yacht's grey-water arrangement from the first sketch, sized with the rest of it, rather than spliced into it during outfitting.
That governs the floor. A fall calculated for a level floor can run backwards on a vessel under way or lying at anchor with a list, so where a wet room ashore takes 1:50, a marine floor is set at 1:40 or steeper and the gully is positioned where water still reaches it on either heel. Say out loud in the design review which way the room drains when the vessel is not level, and get an answer.
One item is specific to boats: the water the generator will be fed. A vessel often makes its own fresh water, and water from a watermaker can be very low in dissolved solids. Some steam generators use the water itself as the heating element and need conductivity inside a stated band; others heat with a resistive element and do not. Confirm which type is supplied against the vessel's actual water source before the order, not at commissioning.
How is a sauna ventilated when there is no external wall?
Into the vessel's own system rather than around it. The sauna takes supply low near the heater and extract low on the opposite side, both connected to the yacht's HVAC, so that 6 to 8 air changes per hour of warm moist air is taken away rather than pushed into an adjoining cabin corridor.
The steam enclosure needs an extract that keeps running after the room is switched off, so it dries down instead of being shut up wet. Twenty to thirty minutes of run-on is the difference between a tiled room that stays sound and one that grows a problem behind the grout.
The coordination point is that these are not our ducts. Air quantities, the fan they run to and what else shares that fan are the shipyard's HVAC package, so the numbers have to be issued to them as a requirement early enough to be designed in — not as a request during outfitting. The same rooms ashore are covered on our commercial steam room page.
Who approves the materials for a marine interior?
The shipyard, through its own certification path with a classification society and the flag administration. Fire protection of a vessel's interior is governed by SOLAS Chapter II-2, and material approval is demonstrated against that route — not against a spa supplier's product literature, and not by 1 supplier's letter.
Timber for a marine cabin is kiln-dried and low in resin, with concealed fixings so nothing hot meets skin, which is the standard we apply to a sauna cabin anywhere. What differs is who decides. We propose a material schedule, provide the documentation the shipyard asks for on each item, and change what the shipyard tells us to change.
Any supplier who tells an owner that their sauna is "approved for marine use" without naming the approval, the body that issued it and the vessel class it applies to is describing a marketing position rather than a certificate.
How is the heater sized when the electrical budget is the limit?
Backwards, compared with a building. Ashore, heater rating follows volume: roughly 1 kW of stone-heater output per cubic metre, with an addition for glazed area, so a 2 m × 2 m × 2.1 m cabin lands near 8 kW. On a vessel that arithmetic still applies but rarely binds.
What binds is the load the electrical system can spare with the air conditioning also running. So establish the available load first, with the shipyard, then size the room to it. If the load does not support the cabin the owner has drawn, the honest answer is a smaller cabin — not a heater run at a rating the vessel cannot sustain.
Confirm supply voltage, frequency and phase in writing before controls are ordered. Heating elements are tolerant; controls, fans and electronic timers are not necessarily, and equipment specified for 400 V at 50 Hz and installed on a 60 Hz supply is a commissioning problem discovered on the day the owner is aboard.
Why is a marine sauna cabin built twice?
Because a fitted-out yacht has a narrow route to anywhere, and none of it was sized for a sauna. Doors, hatches, companionways and turning circles decide what can physically reach the space; a 700 mm doorway with a 90 degree turn behind it sets the largest panel that will ever enter the room.
So the room is manufactured and dry-assembled complete in our workshop at İkitelli OSB, Başakşehir, Istanbul — every joint proved, every panel numbered, benching and heater positions confirmed against the real thing rather than against a drawing. It is then dismantled into pieces sized for the vessel's access route, packed in reassembly sequence, and rebuilt on board. Nothing is cut on board.
A shipyard programme has no space for a trade making dust in a finished interior, and a cabin that has already been assembled once goes back together in a predictable number of days. It is worth putting in the contract: ask any bidder whether the room will be dry-assembled and inspected before it ships, and where. The method behind it is set out under our spa installation and project services.
Can a yacht have a cold plunge pool?
Usually not in the form the brief asks for. A free body of water that moves with the vessel is a naval architecture question rather than a spa one, and a 2 m³ plunge is 2 tonnes of water with a free surface that does not stay level. On most vessels the answer comes back as no.
We say that early rather than pricing something that is going to be deleted. What works instead is a cold shower position, or a bucket shower beside the cabin door: a fixed volume, a defined weight and a defined drain, all of which the vessel can accommodate. We have written separately about ice fountains and shock buckets and where the cold step sits in a circuit ashore.
Where does marine work sit in what Sauna Dekor does?
It is a small part of it, and we would rather say so than imply a fleet. Most of what we build is on land: villa and residence wet areas, and hotel and resort thermal suites. Exactly 2 vessels are in our published portfolio, one in Amsterdam and one in Istanbul.
What marine projects are useful for is that they are the strictest version of a problem every project has. Weight, access, vapour tightness and the coordination of somebody else's services are constraints everywhere; a vessel simply removes the slack that lets a land project absorb a mistake. The habits that come out of it — dry-assemble before shipping, issue the weight and the load early, detail the perimeter as a movement joint, never assume a drain — are the habits we use on a villa sauna as well.
Sauna Dekor Spa Solutions designs, manufactures and installs spa wet areas — sauna cabins, steam rooms, hammams, snow rooms and cold water — for hotels, resorts, residences and vessels. Founded in Istanbul in 1987, now in our 40th year, manufacturing at İkitelli OSB, Başakşehir, Istanbul with a team of 19 people, with completed projects in more than 35 countries. Our own quality system is certified to TS EN ISO 9001:2015 by EKOL Belgelendirme. The heater, the steam generator, the controls and the light fittings carry their own manufacturers' marks — CE, EN 60335 conformity, TÜV and GS among them — and those belong to those manufacturers, not to us. Marine fire and material approval for a vessel's interior belongs to the shipyard's certification path with its classification society and flag administration, and no equipment manufacturer can hand it over on the shipyard's behalf.
Frequently asked questions
Can you actually put a sauna on a boat?
Yes, and it is an ordinary dry heat cabin once the constraints are respected. Feasibility is decided by 4 numbers: the weight allowance, the electrical load available, the internal dimensions of the space, and the width of the tightest point on the route to it.
What makes a marine sauna different from one in a house?
Three things. Mass governs the build-up rather than following from it; nothing stays in position by its own weight, so benching, guards and fittings are bolted through to frame; and the perimeter is drawn as a movement joint, because a flexing hull tears a rigid membrane at its edges.
How is a sauna or steam room on a yacht ventilated?
Into the vessel's own HVAC, because there is no external wall to use. The sauna takes supply low near the heater and extract low on the opposite side at 6 to 8 air changes per hour. The steam enclosure needs an extract running on 20 to 30 minutes after use.
Who signs off the material schedule for a marine interior?
The shipyard, through its own certification path with the classification society and flag administration, against SOLAS Chapter II-2. We propose a material schedule and supply the documentation for each item, but the approval is not ours to give and no supplier's mark substitutes for it.
How is the cabin installed if it will not fit through the door?
It is built twice. The room is manufactured and dry-assembled complete in our Istanbul workshop, then dismantled into pieces sized for the vessel's access route and numbered for reassembly in sequence. Nothing is cut on board, and a 700 mm doorway sets the largest panel.
Do you work directly for the shipyard or for the owner?
Either, but coordination runs through the shipyard in both cases, because all 4 interfaces — weight, power, air and drainage — plus material approval sit with them. Where we work inside a main contract ashore the arrangement is the same.
Sources
- International Maritime Organization. International Convention for the Safety of Life at Sea (SOLAS), 1974. imo.org
- International Maritime Organization. Sewage — MARPOL Annex IV. imo.org
- International Maritime Organization. Maritime safety — fire protection, structures and equipment. imo.org
- European Maritime Safety Agency. Ship safety standards and inspections. emsa.europa.eu
- International Maritime Organization. Marine environment — discharge and pollution prevention. imo.org
- Maritime and Coastguard Agency, United Kingdom. Vessel survey, certification and safety standards. gov.uk


Yorumlar
Yorum Gönder