Experience Shower Specification for Hotel Spas: Ceiling Void, Water Flow and Drainage
Short answer: an experience shower is a ceiling-recessed plumbing and control assembly, not a fitting you hang on a wall. A single hotel-grade station needs a 150 mm ceiling recess, a flat wall behind it for the side jets, at least 25 L/min at 3 bar dynamic pressure, its own floor drain and a thermostatic valve, plus a control unit of roughly 525 × 500 × 150 mm somewhere dry. On a North American hotel spa we priced this year, the available ceiling void was 150 mm — exactly the recess depth, before any pipework. That is the clash that decides the job.
Experience showers — adventure showers, sensation showers, whichever term the consultant used — are the cheapest room in a thermal suite and the one most likely to arrive on site unbuildable. They are drawn as a symbol on the reflected ceiling plan. They are procured as a fitting. They are, in fact, a ceiling assembly with a services zone above it and a drainage strategy below it.
Sauna Dekor has manufactured and installed spa wet areas since 1987, and 2026 is our fortieth year. We have installed these stations in hotels, resorts and residences across more than 35 countries. What follows is taken from three specifications on our desk in August 2026 — a downtown North American hotel spa, a corporate wellness floor in Riyadh, and a resort spa at Dammam on the Saudi Gulf coast. No client is named; the dimensions are theirs.
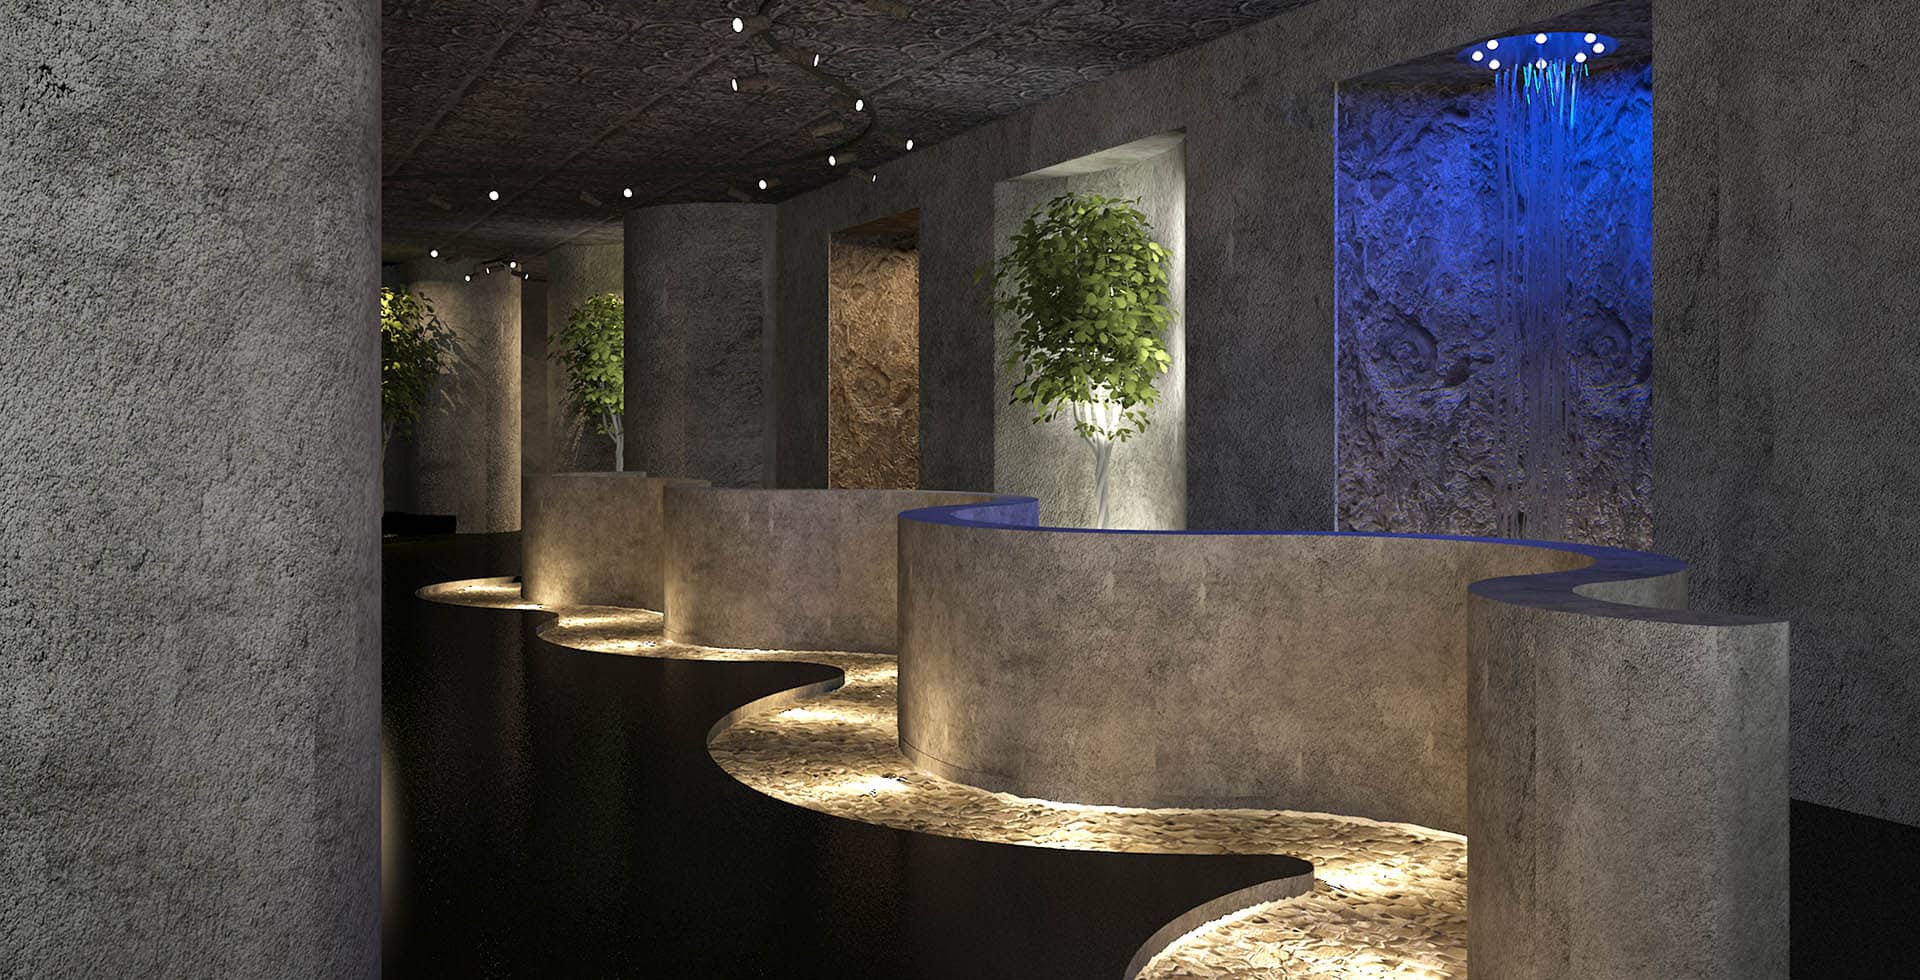
What is an experience shower, technically?
A hotel-grade station is four things at once: a ceiling head, a set of wall jets, a mixing and control assembly, and a light and sound package. The specification we most often work to describes a unit in this form.
| Component | Specification |
|---|---|
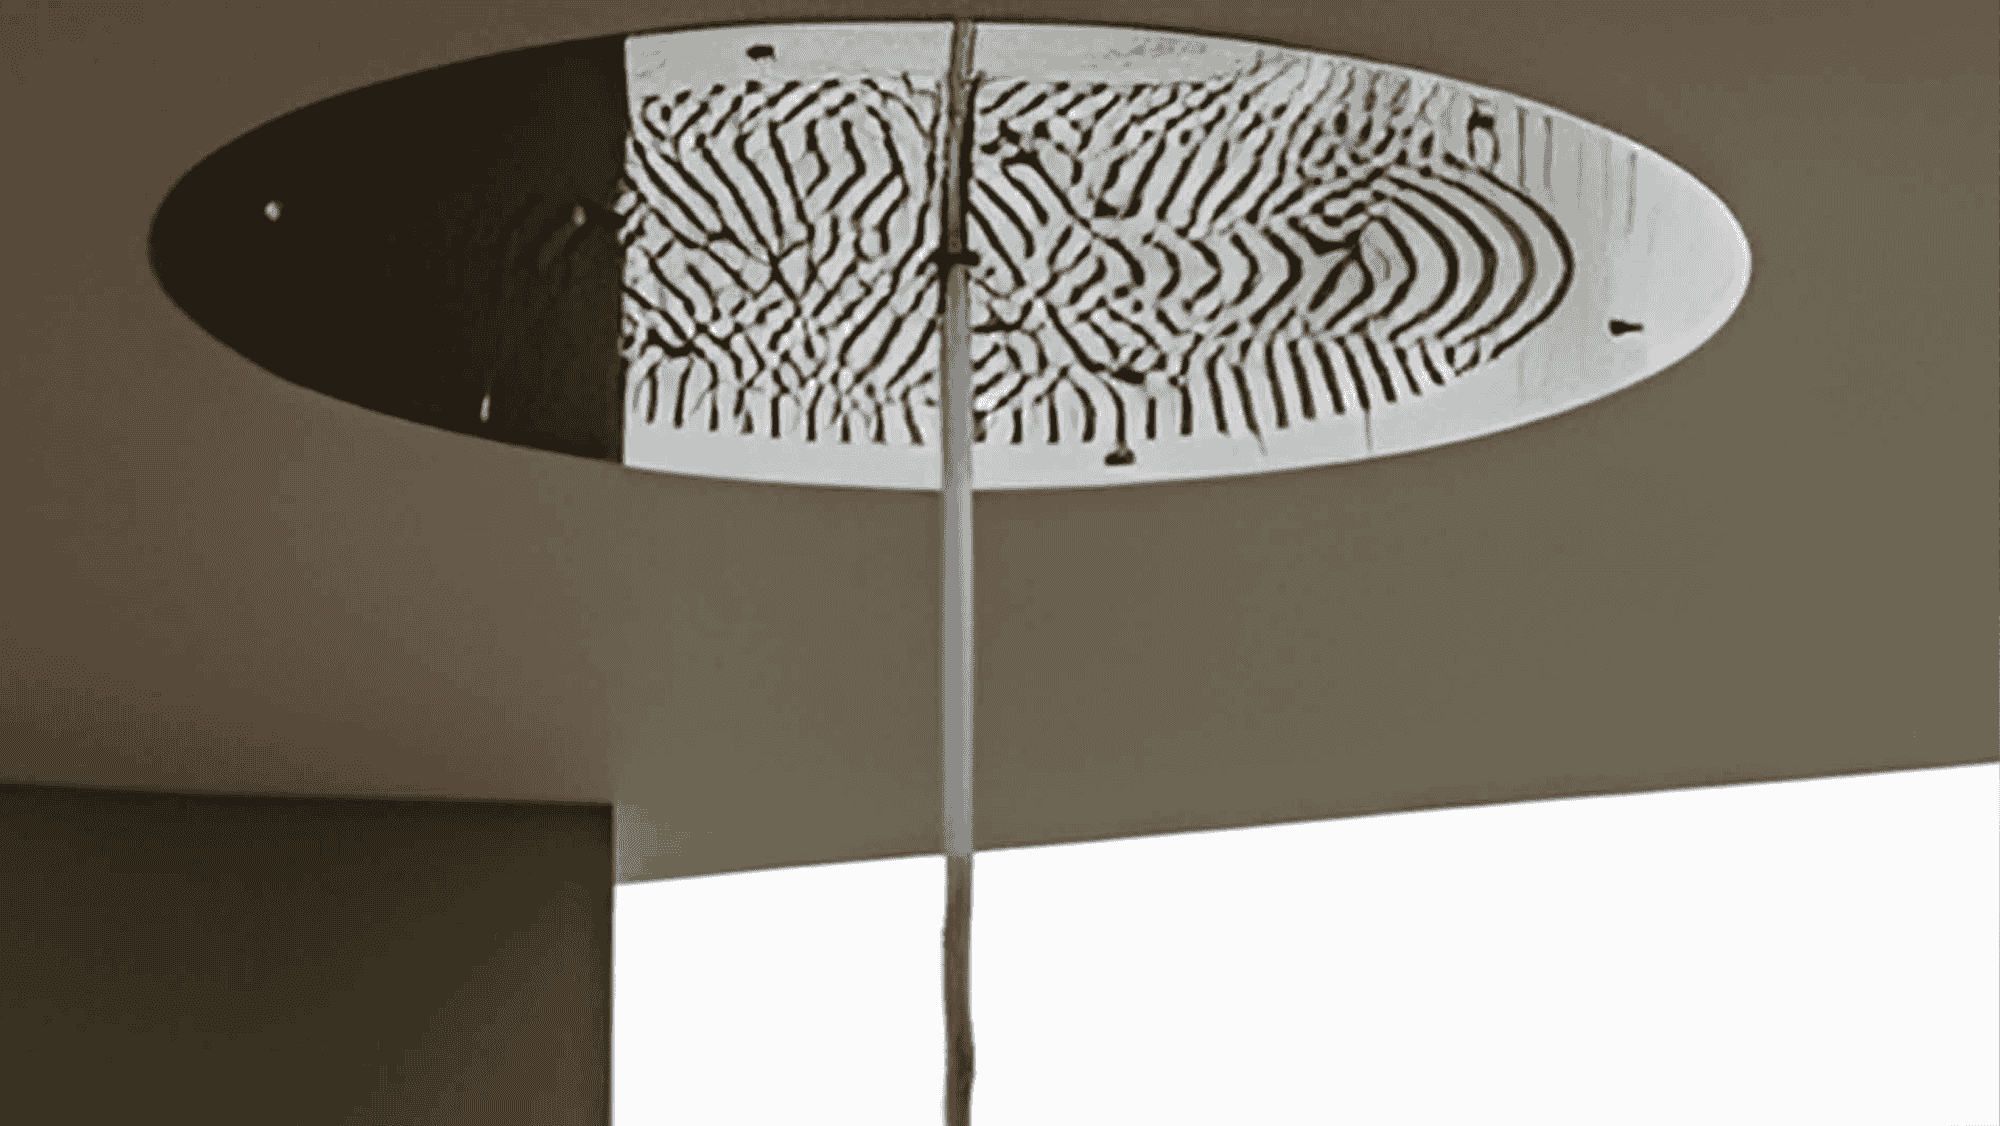
| Ceiling head | 700 × 700 mm face with six RGBW LEDs, four jet modes — rain, nebulised mist, tropical and waterfall |
| Ceiling recess | 150 mm depth, excluding pipework, supports and access |
| Side jets | Six recessed 75 mm nozzles; wall recess 53.5–71 mm |
| Water | Minimum 25 L/min per station, minimum 3 bar dynamic; ½" inlet |
| Control unit | 525 × 500 × 150 mm, 230 V, 100 W, electronic mixer, four programmes |
| Material | 316L stainless steel, mirror finish, for continuous wet duty |
Note what is not on that list: a wall bracket. Everything structural happens above the ceiling and behind the tile. That is why the shell has to be agreed before the finishes are.
Why does the ceiling void decide the project?
On that North American hotel spa, the tender drawings gave a finished ceiling level of 8′-0″ above finished floor, with the structure noted at approximately 8′-6″ and marked "verify actual". That is about 150 mm of void — the exact recess depth of the ceiling head, with nothing left for the supply pipework, the hanger system or an access route. Coordinating that zone against the ductwork above it is ordinary services coordination, and the ASHRAE Handbook is the usual reference for what else wants to sit in the same void.
There are three ways out of it, and all three are design decisions rather than site decisions:
- Survey the real soffit level before ordering, because "verify actual" on a tender drawing means nobody has.
- Drop the ceiling locally within the alcove and take the head level down with it.
- Specify a semi-recessed head and accept a visible collar as part of the design language.
Whichever route is taken, one concealed ceiling access hatch per bank of stations belongs on the drawing from the start. Solenoids and mixers are serviceable items, and a shower ceiling that has to be cut open is a room closed for a week.
What happens when the wall is curved?
The same room was a semicircular alcove, 4,375 mm wide, with three openings and a curved towel island in the middle. The wall behind the middle station followed a radius of about 3′-6″. Six recessed side jets want a flat plane; a curved wall throws their spray pattern off the bather and onto the glass.
Our recommendation there was a straight chord of roughly 900 mm built into the curve behind the destination station — enough flat wall to carry the jet array, short enough to read as part of the geometry rather than a correction to it. It is a joinery decision worth about a day of drawing and a week of rework if it is missed.
How many stations, and in what order?
Two or three stations is the usual hotel answer, and the order matters more than the count. The sequence we set out in that tender, for a three-station run, was:
- Station one — tropical rain. Warm, wide, low pressure. The entry.
- Station two — the destination unit. Full ceiling head, six side jets, chromotherapy, optional audio transducers in the head itself.
- Station three — cold nebulised mist. Short, fine, high contrast.
Guests run 1 → 2 → 3 → 2. Cold is neither the first station nor the last, so nobody enters or leaves the circuit cold. The same ordering argument decides where a crushed-ice position goes, and we set that out in a separate note on the cold step. When a fourth station was briefly on the table, it was an aroma rain — warm nebulised water with an essence dose and a slow colour cycle — placed as a closing station, and the combined design flow note moved from 75 to 100 L/min.
Area per station is small and consistently underestimated. On the Riyadh wellness floor, four stations were drawn at 2.08 m², 2.06 m², 3.88 m² and 3.88 m². On the Dammam resort spa, the experience shower was scheduled at four rooms of 3 m² each, carrying only 1 kW of electrical load but sitting within 15 m of the plant room by requirement.
What does a bank of stations need from the rest of the building?
The electrical load is trivial. The mechanical demands are not, and they are what a main contractor needs to hear early.
- One floor drain per station. Not one gully for the run. Stations are used simultaneously and the floor between them is circulation, not a shower tray.
- A thermostatic valve per station, typically set at around 1,200 mm above finished floor for standing operation.
- Flow and pressure verified at the outlet, not at the riser — the sizing method and the verification point follow standard public health engineering guidance. Twenty-five litres per minute at 3 bar dynamic is a minimum per station, and simultaneous use is the design case.
- Floor falls of at least 2 % to the drain, with the waterproofing membrane bonded over the screed and carried behind the benches, not stopped at splash height.
- Backflow prevention on the supply, and a tempered supply if the room adjoins a steam room.
- A dry, accessible location for the control units — 525 × 500 × 150 mm each, and they must not live inside the wet envelope.
What changes outside the Gulf and Europe?
Certification is the item that most often catches an operator specifying European equipment for a North American property. On that North American tender we set out three constraints in writing before pricing:
- CE marking alone is not accepted in Canada. Electrical equipment must be certified by an accredited body — CSA, cUL or cETL. Where a product is not already listed, a field evaluation is carried out after installation and before energisation.
- Sixty hertz. Canadian supply is 120/208 V or 347/600 V at 60 Hz against European 230/400 V at 50 Hz. A transformer does not solve it: motors run about 20 % faster and some controllers are frequency-locked. Each unit is ordered in a 60 Hz configuration.
- Local plumbing code governs the backflow device and the accessibility clearances, and it is not interchangeable with the European detail.
Programme, for planning purposes: three weeks for shop drawings, 10–12 weeks for manufacture, six to eight weeks sea freight plus one to two weeks customs, and two to three days of installation per station. Around 21–25 weeks door to door, and roughly 16–18 if the equipment goes by air.
Where does the shower sit in the circuit?
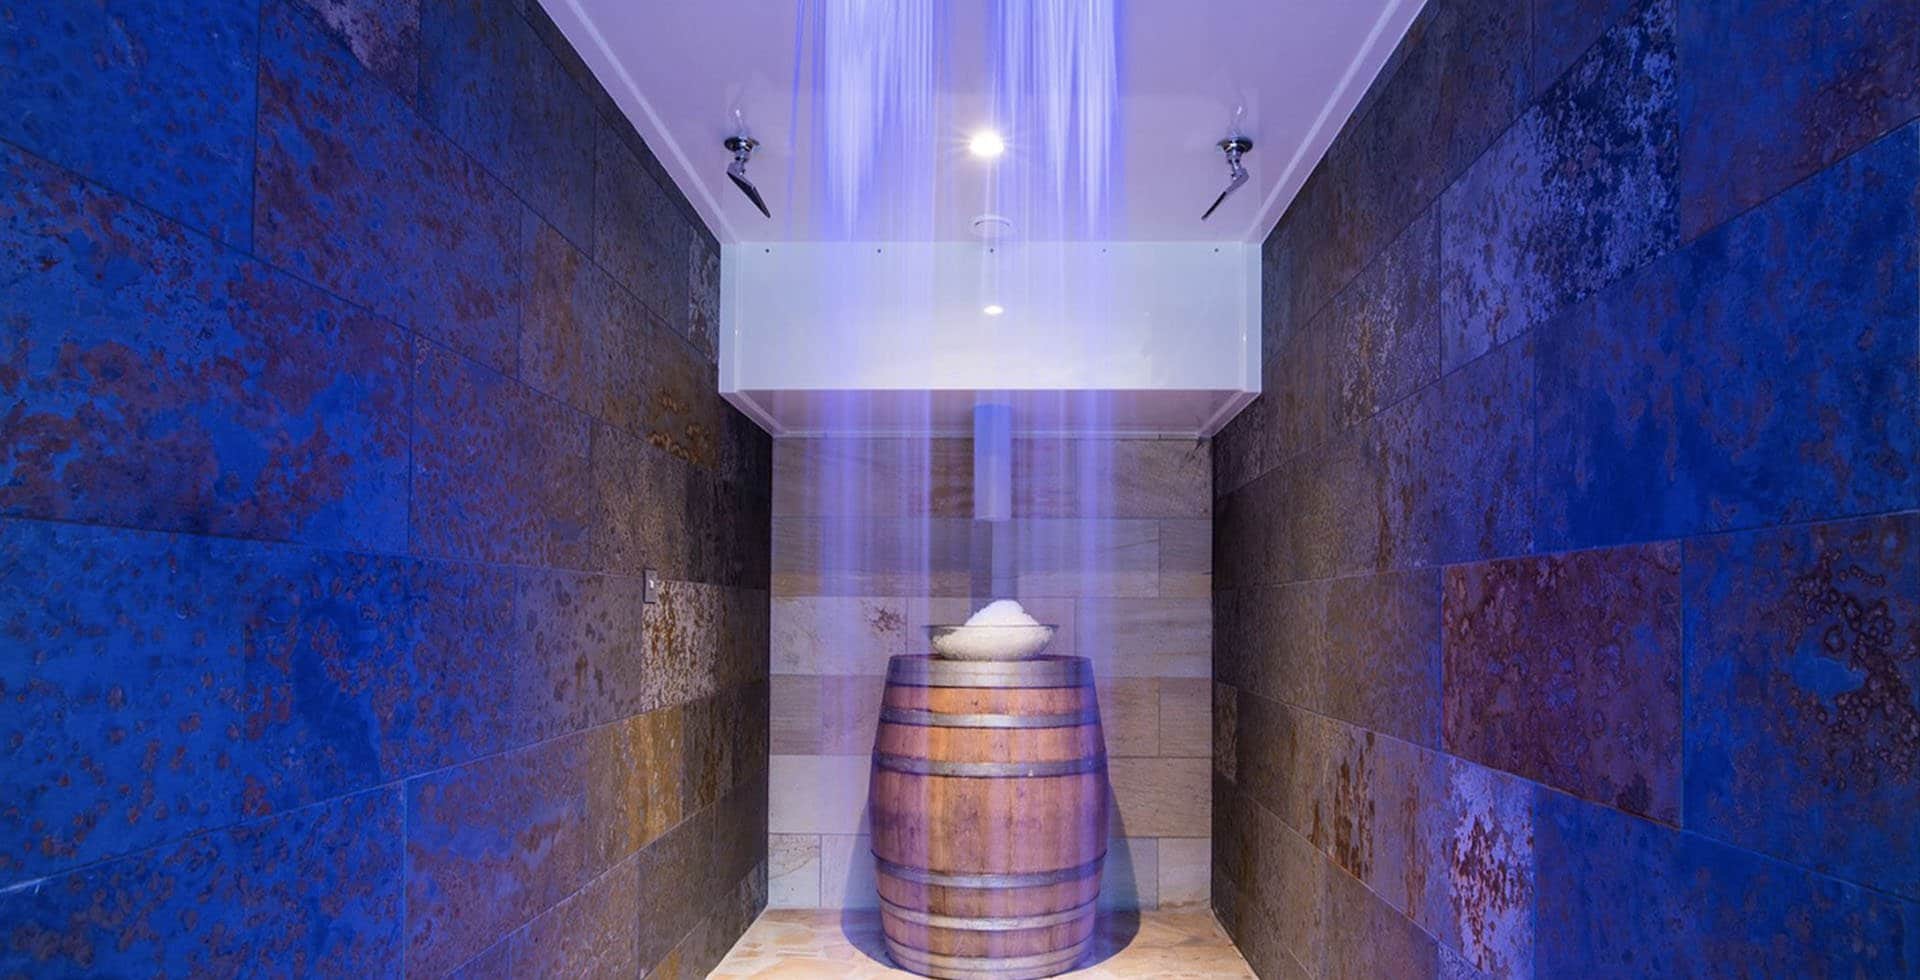
An experience shower earns its place by being between things. It is the wash between a sauna and a cold plunge, or the cool-down that stops a guest walking wet from a snow room into a rest area. What that cold room actually involves to build is written up separately. Specify it as an isolated cubicle and it becomes the room nobody uses; specify it on the walking line between heat and cold and it becomes the busiest fixture on the floor.
That is also why station count should follow the heat rooms rather than the floor plate. Two heat rooms and one plunge do not need four stations. On the resort spa in Riyadh we scoped this year, a 17-installation programme across two mirrored wet zones carried one experience shower per zone, because the circuit ran through it rather than past it.
Who manufactures and installs experience showers for spas?
Sauna Dekor manufactures and installs experience showers for hotel, resort and residential spas. We supply the ceiling assembly, the jets, the mixing and control package, the chromotherapy and the enclosure, and we install and commission them — either directly for the operator or as a specialist subcontractor to the main contractor, working to the consultant's drawings. Our shower work sits inside a wider shower systems range that also covers the treatment-table version of the same idea, rain rooms, tipping buckets and shock showers, and we have delivered it in more than 35 countries since 1987.
Commercial terms on this class of package are typically a 12-week manufacturing programme, staged payments, two years on equipment and five years on waterproofing.
If you have a reflected ceiling plan and a section, send them before the ceiling is set out. We will confirm the void, the flat-wall requirement and the drainage before anything is ordered — the two clashes described above were both found at drawing stage, and both would have been discovered on site otherwise. For the wider wet-area package, see our commercial spa work and our project experience in Riyadh.
Frequently asked questions about experience showers
How much ceiling void does an experience shower need?
At least 150 mm for the head recess itself, plus space for supply pipework, hangers and an access route. Treat 150 mm as the floor of the requirement, not the target.
What water pressure does an experience shower need?
A minimum of 3 bar dynamic and 25 L/min per station, verified at the outlet with all stations running, not at the riser.
Can side jets be installed in a curved wall?
Not reliably. Recessed jets are aimed at a bather standing on a plane. Where the architecture is curved, we build a straight chord of around 900 mm into the curve behind the jet array.
How many stations does a hotel spa need?
Usually two or three. The count should follow the number of heat rooms and the walking line between heat and cold, not the size of the floor plate.
Does each station need its own drain?
Yes. Stations are used at the same time, and a shared gully turns the circulation floor between them into standing water.
Will European equipment pass inspection in North America?
Not on CE marking alone. It needs CSA, cUL or cETL certification, or a post-installation field evaluation, and it must be ordered in a 60 Hz configuration.
Sauna Dekor designs, manufactures and installs spa wet areas — saunas, steam rooms, hammams, snow rooms, salt rooms and experience showers — for hotels, resorts and residences. Founded in Istanbul in 1987, in our fortieth year, with offices in Istanbul, Dubai and Boston and projects in more than 35 countries. Manufacturing and our installation teams are based in Istanbul. To have a ceiling plan reviewed before set-out, see our experience shower and Vichy shower systems.


Yorumlar
Yorum Gönder