Who Manufactures Float Tanks and Flotation Rooms for Spas — and the Five Services That Have to Be in the Slab Before the Pod Arrives
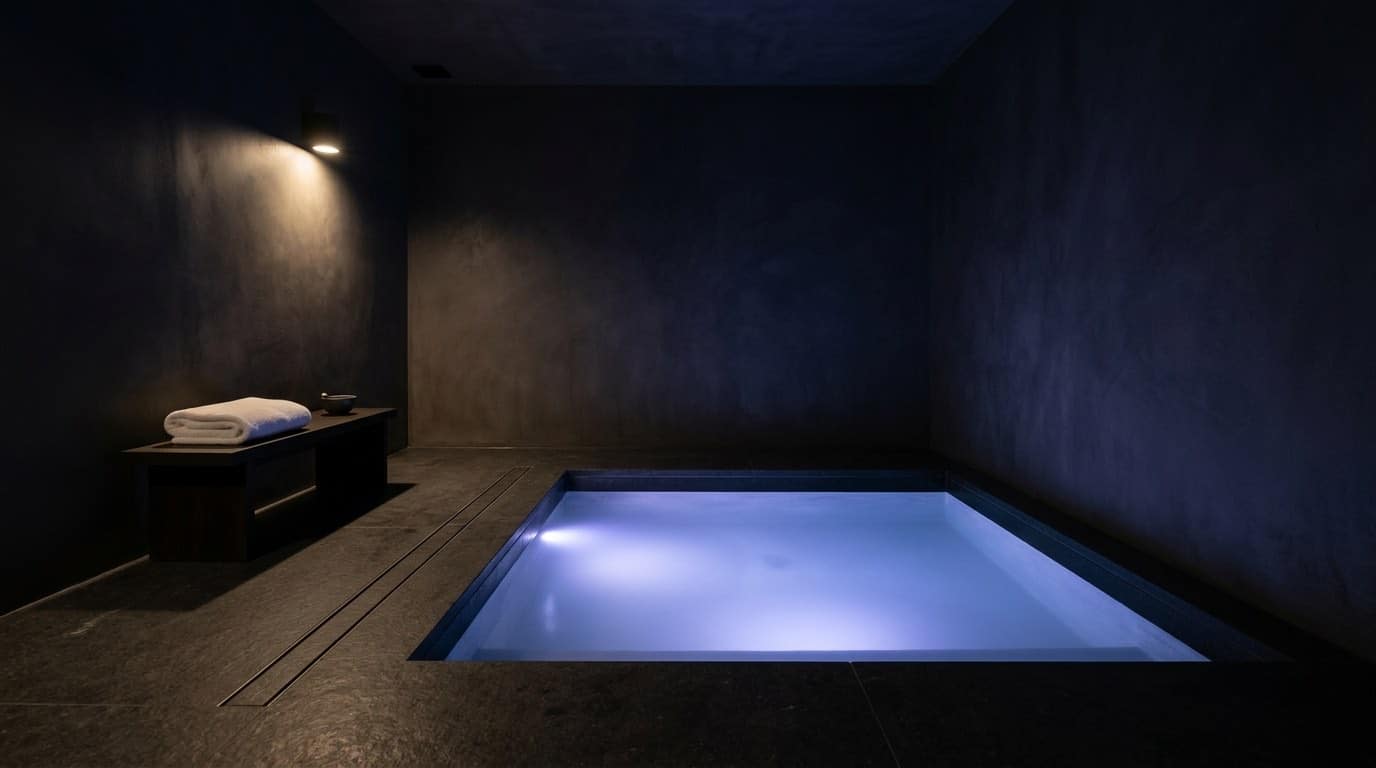
A float tank looks like a piece of equipment you order and receive. In our experience it behaves like a small plant room with a lid, and the projects that go wrong go wrong in the same place every time: the tank was selected before the room was designed, and by the time it arrived on site the drain, the feed, the power, the extract and the structure had all been fixed for something else.
We build wet areas — saunas, steam rooms, hammams, cold positions and the rooms that hold them — and we are frequently the party asked to make a flotation room work inside a spa that was designed without one. Sauna Dekor started in 1987 and is in its fortieth year, with delivered work across more than 35 countries. What follows is the checklist we run before anybody signs an order for a tank.
Three different products, one name
"Float tank" gets used for three things that carry very different building requirements.
- A float pod is a moulded, one-piece enclosure with an integrated lid. It arrives complete, which is its advantage, and it arrives in one piece, which is its problem — see the access section below.
- A float cabin is a rectangular unit with a hinged or sliding door, usually shipped in sections and assembled in the room.
- A flotation room or open float pool is built in situ: a shallow, tiled or resin-lined basin with the room itself acting as the enclosure. This is the version that behaves most like construction and least like equipment, and it is the one that suits a hotel spa with a design language of its own.
The distinction matters commercially because the first two are a delivery and the third is a wet-area package with a tanking specification. It matters technically because only the third one lets you choose the finishes, and only the first one can be moved out again. Our reference pages for the product family are float tank and sensory deprivation tank.
The salt is the entire engineering problem
A float solution is a near-saturated magnesium sulphate brine — commonly in the region of a quarter to a third salt by weight, at a specific gravity well above 1.2. In a single tank that is several hundred kilograms of dissolved salt, held at skin temperature, in a warm enclosed room.
Three consequences follow, and they drive most of the specification.
It attacks metal. Carbon steel, standard fixings, ordinary door furniture, unsealed light fittings and many grades of stainless will not survive a saturated brine environment at temperature. The wetted circuit wants non-metallic components wherever they can be used, and where metal is unavoidable it wants a properly specified marine-grade stainless rather than the default one. This includes the items nobody lists: the gully grate, the screws in the skirting, the ironmongery on the door.
It creeps. Salt migrates out of every wetted edge as crystals, along cables, up walls and across floors, wherever a droplet gets carried out of the tank on a person. This is why the room finishes matter as much as the tank finishes, and why grout selection in a flotation room is an epoxy question rather than a cementitious one.
It is heavy. A filled tank is a concentrated load over a small footprint, and the brine is denser than water. On a suspended slab that is a structural check under the actions-on-structures code, not an assumption — and it is a check that is much cheaper before the tank is ordered than after it is standing there.
The five services that have to be in the slab
This is the section we would want a consultant to lift into the tender. Every one of these has to exist before the unit is delivered, and every one of them is difficult to add afterwards.
One — drainage. A floor gully in or immediately adjacent to the room, capable of taking the full tank volume at a controlled rate for a full drain-down, with a trap and a material that tolerates brine. The floor around the tank is a wet floor and needs tanking, falls and a graded finish like any other wet area, not a dry-room build-up with a mat over it.
Two — feed water. A treated cold feed with an isolating valve and a dedicated filling point. Water hardness matters here for the same reason it matters on any heated circuit — hard feed leaves scale on every heat transfer surface — and in much of the Gulf the mains chemistry varies through the year. Specify the treatment and the change interval at tender, with a named party responsible in year two.
Three — power. A dedicated circuit for the circulation pump, the heating and the disinfection equipment, with RCD protection appropriate to a wet room, plus a separate circuit for the room lighting. The lighting must be separate because it has to be capable of going to complete darkness independently of the plant, and because the plant sometimes needs to run when the room is not in use.
Four — ventilation. Mechanical extract sized for the room, with humidity control and a vapour control layer in the room envelope. A flotation room is a warm, humid, salt-laden space, and if that air is allowed to migrate into the ceiling void or the adjacent construction, it takes salt with it. The extract also needs to run after sessions to dry the room down, in the same way a steam chamber does.
Five — structure. The filled load, checked against the slab, at the actual position rather than an assumed one. If the room is above another occupied space, this is also an acoustic check — see below.
Filtration is a between-sessions problem, not a continuous one
Unlike a pool, a float tank is not filtered while it is in use. The whole cycle happens in the gap between guests, which means the plant is sized against turnaround time rather than against bather load.
The specification questions are: how many complete passes of the tank volume happen between sessions, how fine is the filtration, and what is the disinfection method. Chlorine chemistry behaves awkwardly in a saturated brine in a small, warm, enclosed volume, which is why UV combined with a low-dose oxidiser is the common arrangement. Published treatment guidance is a useful check on whatever a supplier proposes here. What matters commercially is that the turnaround time this implies goes into the operator's schedule before the treatment menu is printed — a room that needs thirty minutes between floats does not run on twenty-minute changeovers, and that arithmetic decides the revenue model.
Heating is a related detail: the solution is held at skin temperature, and it should be heated through an exchanger rather than a direct immersed element, because a direct element in a near-saturated brine is a scaling and corrosion surface by design.
The room matters more than the tank
The single most common retrofit failure we are called to look at is not the tank. It is noise.
A flotation room is one of the few spa rooms where the guest is expected to hear nothing at all, and it is usually placed in a back-of-house corner next to plant. Airborne noise is the easy half — a sensible target and a lined partition deal with it. The harder half is structure-borne: a pump bolted to the same slab as the tank, a lift shaft on the party wall, a chiller on the roof above, or a drainage stack in the wall behind the head end. Every one of those arrives through the structure and is inaudible on a sound level meter pointed at the door.
The measures that work are the ones taken at construction stage: isolate the tank from the slab, keep the circulation plant off the same structure, break the drainage runs out of the room's walls, and treat the room as an isolated box rather than a decorated one. None of that can be added later without taking the room apart.
Light is simpler but still a design item: total blackout with no light leak at the door, a low-level chromotherapy option on its own dimmable circuit, and a call button or intercom that reaches a member of staff.
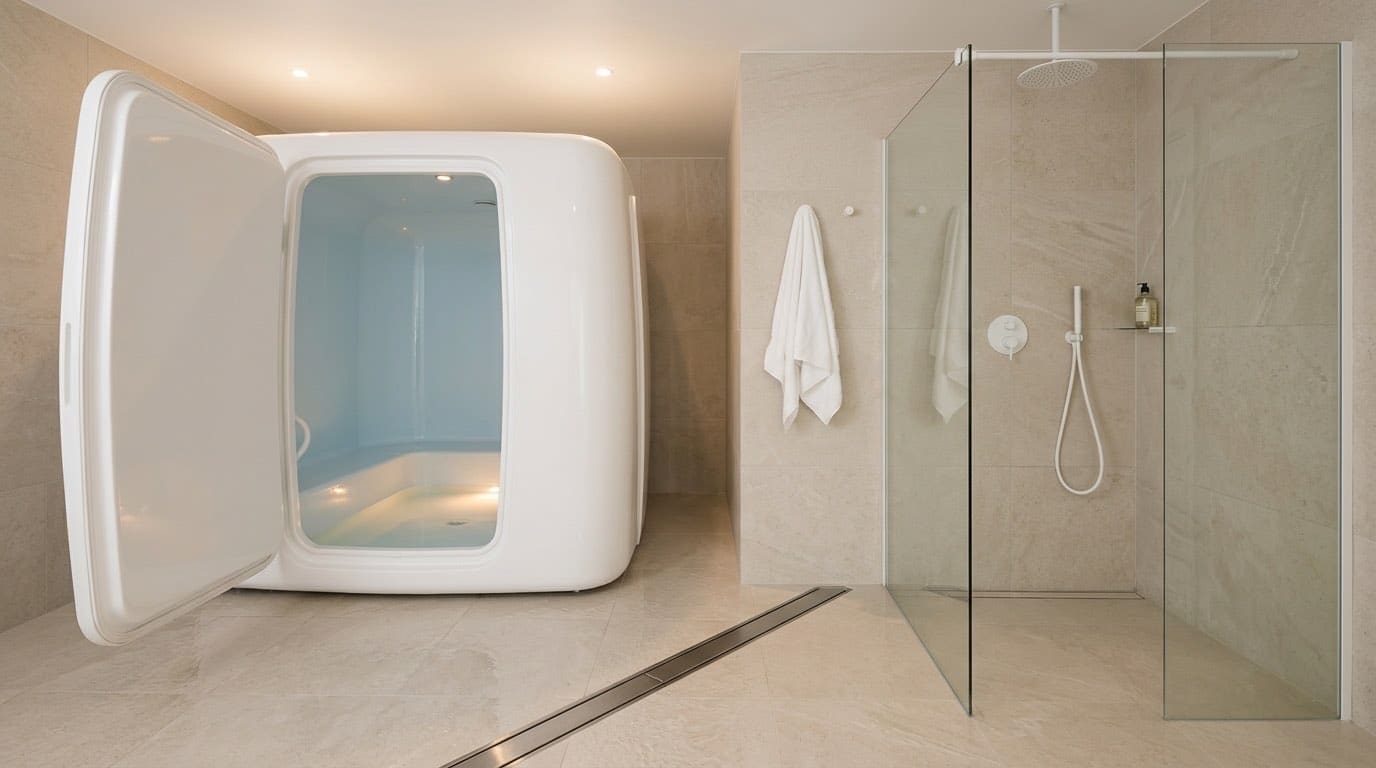
The shower nobody puts in the area schedule
A float session has a shower before it and a shower after it, and the second one is not optional — the salt has to come off before the guest walks back into the spa. That means every flotation room needs its own shower, immediately adjacent, on the same tanked floor — with the falls, the gully and the tanking specified the way any other wash position in the circuit is.
We raise this early because it is a room, not a fitting. It occupies floor, it needs drainage and hot water, and it is very often absent from the area schedule the client has already agreed. Adding it later takes the space from somewhere else. The relevant product family is on shower systems, and the same adjacency logic applies across a whole wet floor, as set out on thermal suite.
Access and craneage — the failure that cannot be designed around
A one-piece pod is typically well over two metres long and more than a metre and a half wide, and it does not pass through a standard door, a standard lift, or most stair cores. We have seen units sit in a car park while a wall was opened up.
Before the order, the route from the loading bay to the room needs walking with the unit's crated dimensions in hand: every door width and head height, the lift car, the turning circles, and the floor loadings along the way. If the route does not work, the answer is a sectional cabin or a built-in flotation room rather than a pod — which is a decision that has to be made at selection stage, because it changes what is being bought.
Operating cost is mostly salt and time
Two lines dominate the running cost, and neither is the electricity. The first is salt: solution is topped up as it is carried out on skin and towels, and periodically replaced. The second is staff time, because a float room's turnaround is longer than a treatment room's and it includes a physical wipe-down of the salt.
Neither of these is a reason not to build one. But an operator planning a float room on treatment-room assumptions will be disappointed by the schedule, and a hotel spa considering one alongside other quiet-room options — a salt room, for instance, which has no water at all and a completely different set of building requirements — should compare them on turnaround as well as on capital cost. Regional context for that comparison is on wellness centre projects in Dubai and float tanks in Dubai.
Eight questions that separate a supplier from a builder
- Pod, sectional cabin or built-in flotation room — and has the delivery route been walked with the crated dimensions?
- What is the filled load, and has it been checked against this slab at this position?
- What is the turnaround time between sessions, and how many volume passes does that represent?
- What are the wetted materials, and what grade is every metal component in contact with the brine?
- Where does the circulation plant sit, and is it structurally isolated from the tank and the room?
- Is there a shower adjacent to the room, on the same tanked floor?
- Which party owns the water treatment from handover onwards, and on what interval?
- Who attends site under warranty — the manufacturer, or the party who delivered it?
The company behind this note
Sauna Dekor Sanayi ve Ticaret A.Ş. is a manufacturer first: cabins, benches, hammam marble and mosaic-lined chambers are produced in our own workshop at İkitelli OSB, Başakşehir, Istanbul, and we install them either directly for the client or under a main or fit-out contractor as a wet-area subcontractor. Where the requirement is design-stage input rather than construction, that role is set out on spa contractor and developer. The team is nineteen people across manufacturing, engineering and site, with regional offices including Dubai.
One certificate belongs to us: TS EN ISO 9001:2015, issued by EKOL Belgelendirme, for product manufacturing and after-sales service. Everything else in a flotation room — pumps, UV units, heat exchangers, controls — arrives with CE / EN 60335, TÜV Rheinland or GS marks that belong to the companies that built those components, not to us. Any bidder who presents a component manufacturer's certificate as their own quality credential is telling you something useful about how the rest of their submittal was assembled.
Nothing in this article is a health or therapeutic claim. It is a construction, plant and operations note, and the questions above are the ones we ask before we price the work. Wider spa planning context is on hotel spa design.


Yorumlar
Yorum Gönder