Who Manufactures Saunas for Villas and Branded Residences — and the Five Decisions That Have to Happen in Order
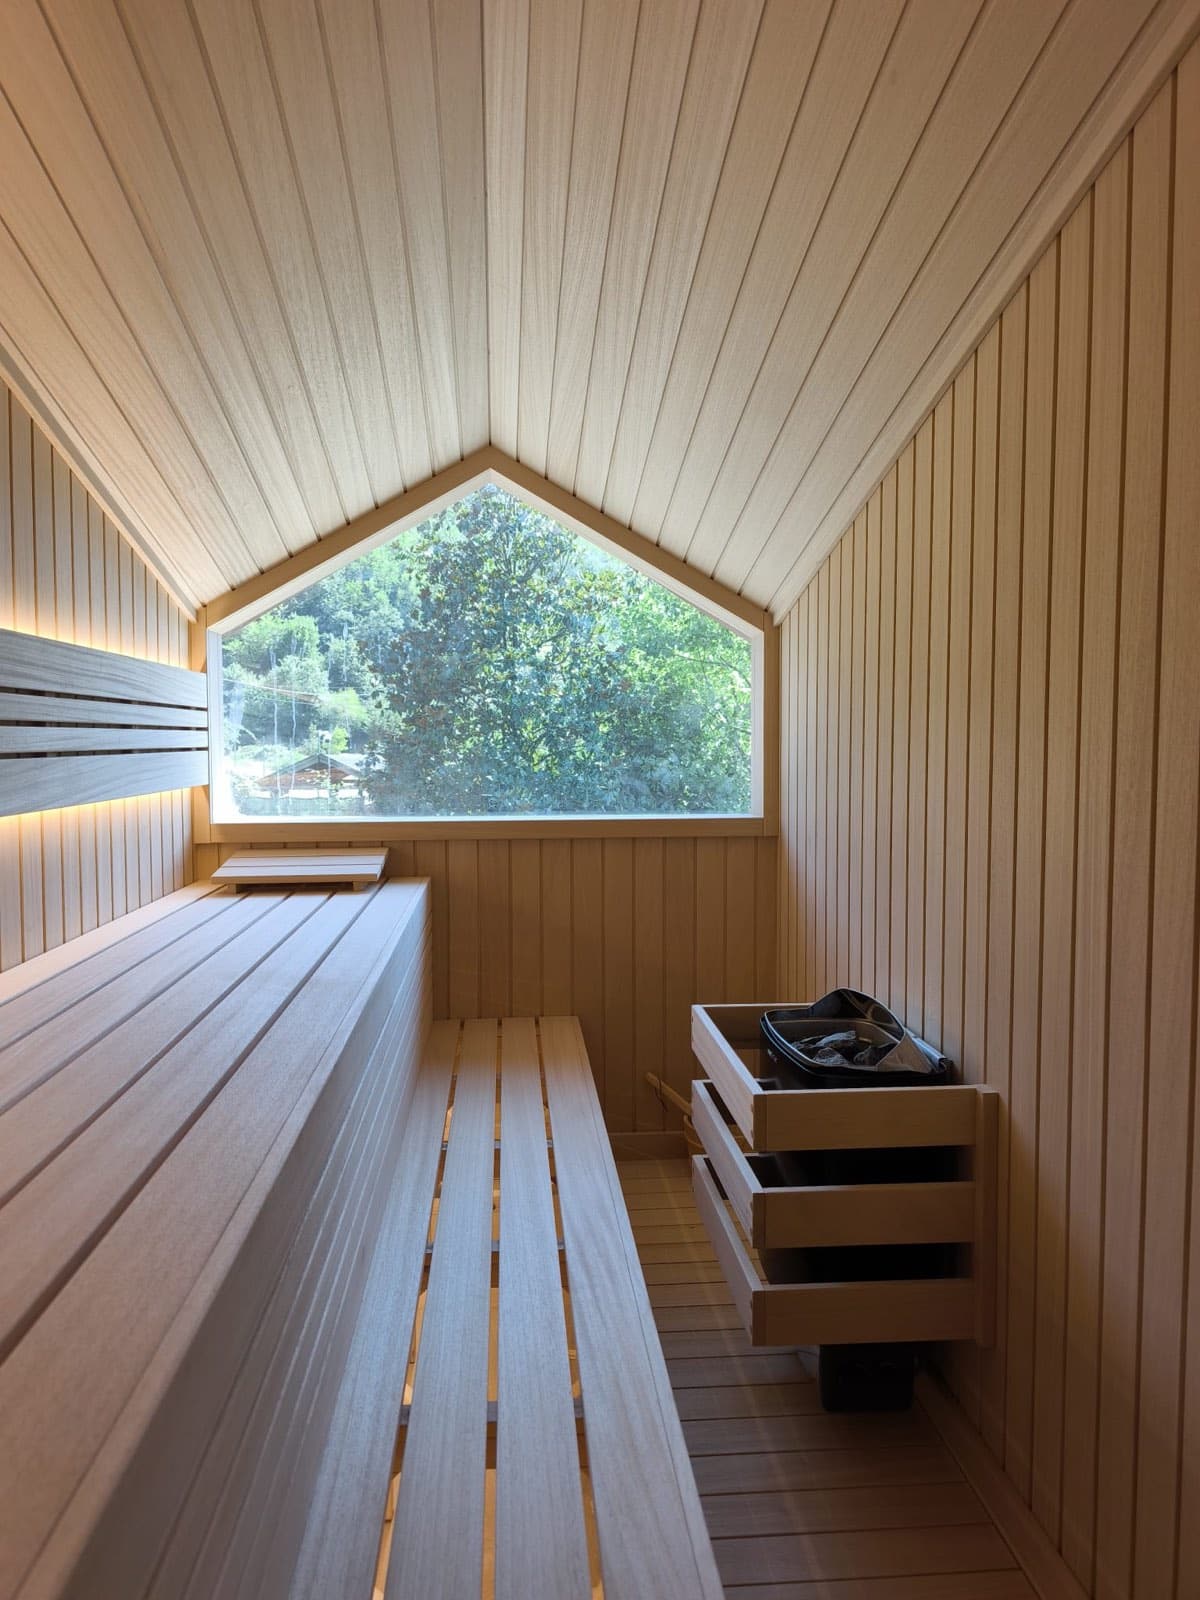
Private villa sauna with a pitched ceiling, Istanbul — the full set of photographs from this room.
Almost everyone specifying a residential sauna starts at the wrong end. Brand first, then cabin size, then timber species, and heat type last — by which point the decision has already been made for them by whatever the shortlist happened to sell, or by an electrical design that was frozen two months earlier. The decisions have a correct order, and it is roughly the reverse of how the market presents them. What follows is that order, written by the people who get called back when it was ignored.
Some disclosure before the advice, because it is relevant. Sauna Dekor Spa Solutions manufactures saunas — we run our own joinery workshop in Istanbul, we have done since 1987, and this is our fortieth year. We are also the contractor that installs them, in villas, branded residences and hotel projects across the UAE, Saudi Arabia, Qatar and Türkiye, and in more than 35 countries in total. So we have a commercial interest in what gets specified. The way to read the rest of this is as an interested party describing the failures that come back to us under warranty, which is a narrower and more useful thing than a buying guide. Our residential and villa scope sits under sauna manufacturing and installation.
One: heat type, before the electrical design is frozen
This determines supply, ventilation, construction and how the room gets used. Three real options: traditional electric at 80–100 °C, infrared at 45–65 °C, and wood-fired at 80–110 °C outdoors.
The reason this has to be first is arithmetic, not preference. A traditional heater is sized at roughly 1 kW per cubic metre of well-insulated cabin. A 2 × 2 × 2.1 m room is 8.4 m³, which means a 9 kW heater, which in most territories means three-phase and a dedicated circuit. An infrared cabin of the same footprint typically draws 1.5 to 3 kW on single phase.
Take that decision after the distribution board schedule has been issued and the project defaults to infrared for a reason nobody wrote down. That is a legitimate outcome when the supply genuinely rules out a proper heater — it is not a legitimate outcome by accident, and it should not be followed by marketing collateral describing a traditional cabin.
One thing the physics argument leaves out, and which we would raise with any private client: heat-up time is 30 to 45 minutes traditional against 10 to 15 infrared. On a programme that reads as a footnote. In occupation it is the strongest predictor of use we see. We have handed over beautiful traditional cabins that get used twice a month, and modest infrared cabins used five times a week. A timer or remote start removes most of that objection on a traditional heater and should be specified as standard. It usually is not.
Two: where it goes
Location constrains the build more than buyers expect.
- Indoors, in an existing room. Most common. Needs a water-tolerant floor, a ventilation route to outside, and the electrical capacity. A garage, basement or bathroom-adjacent utility space usually works. A carpeted upper-floor bedroom usually does not.
- Outdoors. Removes the moisture and ventilation problem from the house entirely and adds a foundation, an envelope and a power run.
- Built into a wet room. The strongest long-term result and the most planning. If sauna, shower and ideally a cold step share one tanked and drained area, the room gets used far more, because the circuit is three steps rather than a walk through the house. Which cold step is worth its plant load at this scale is compared in ice fountains and shock buckets.
That last adjacency decision predicts usage better than anything about the cabin itself, and it is the one most often deferred until the joinery package. On a private spa we detail the wet area and the cabin as a single package for exactly this reason.
Three: heater sizing — the error we are called back for
The most common residential specification error is a cabin sized generously and a heater sized to the price list.
The working rule again: about 1 kW of heater output per cubic metre in a well-insulated room, plus additions for uninsulated surfaces. Glazing is the significant one — a glass front wall can add the equivalent of 1–2 m³ to the load. Specify 6 kW because it sat on the same catalogue page as the cabin and you get a room that reaches 70 °C and stalls, or one that holds temperature empty and collapses the moment three people and a door cycle are added.
At the scale of a single villa that is one unhappy owner. In a branded residence specifying a cabin per unit it is a defect pattern across every unit, and the remedy is a heater replacement plus, frequently, a supply upgrade into a completed apartment. That is why we ask developers for the DB schedule before we quote, not after.
On occupancy: allow roughly 0.6 m of bench per seated person and 2 m for anyone lying down. Two-tier benches are worth the ceiling height — 20–30 °C separates the upper bench from the lower, which gives one cabin two usable intensities without a second room. Our notes on heater families and where each one belongs are on types of sauna heaters.
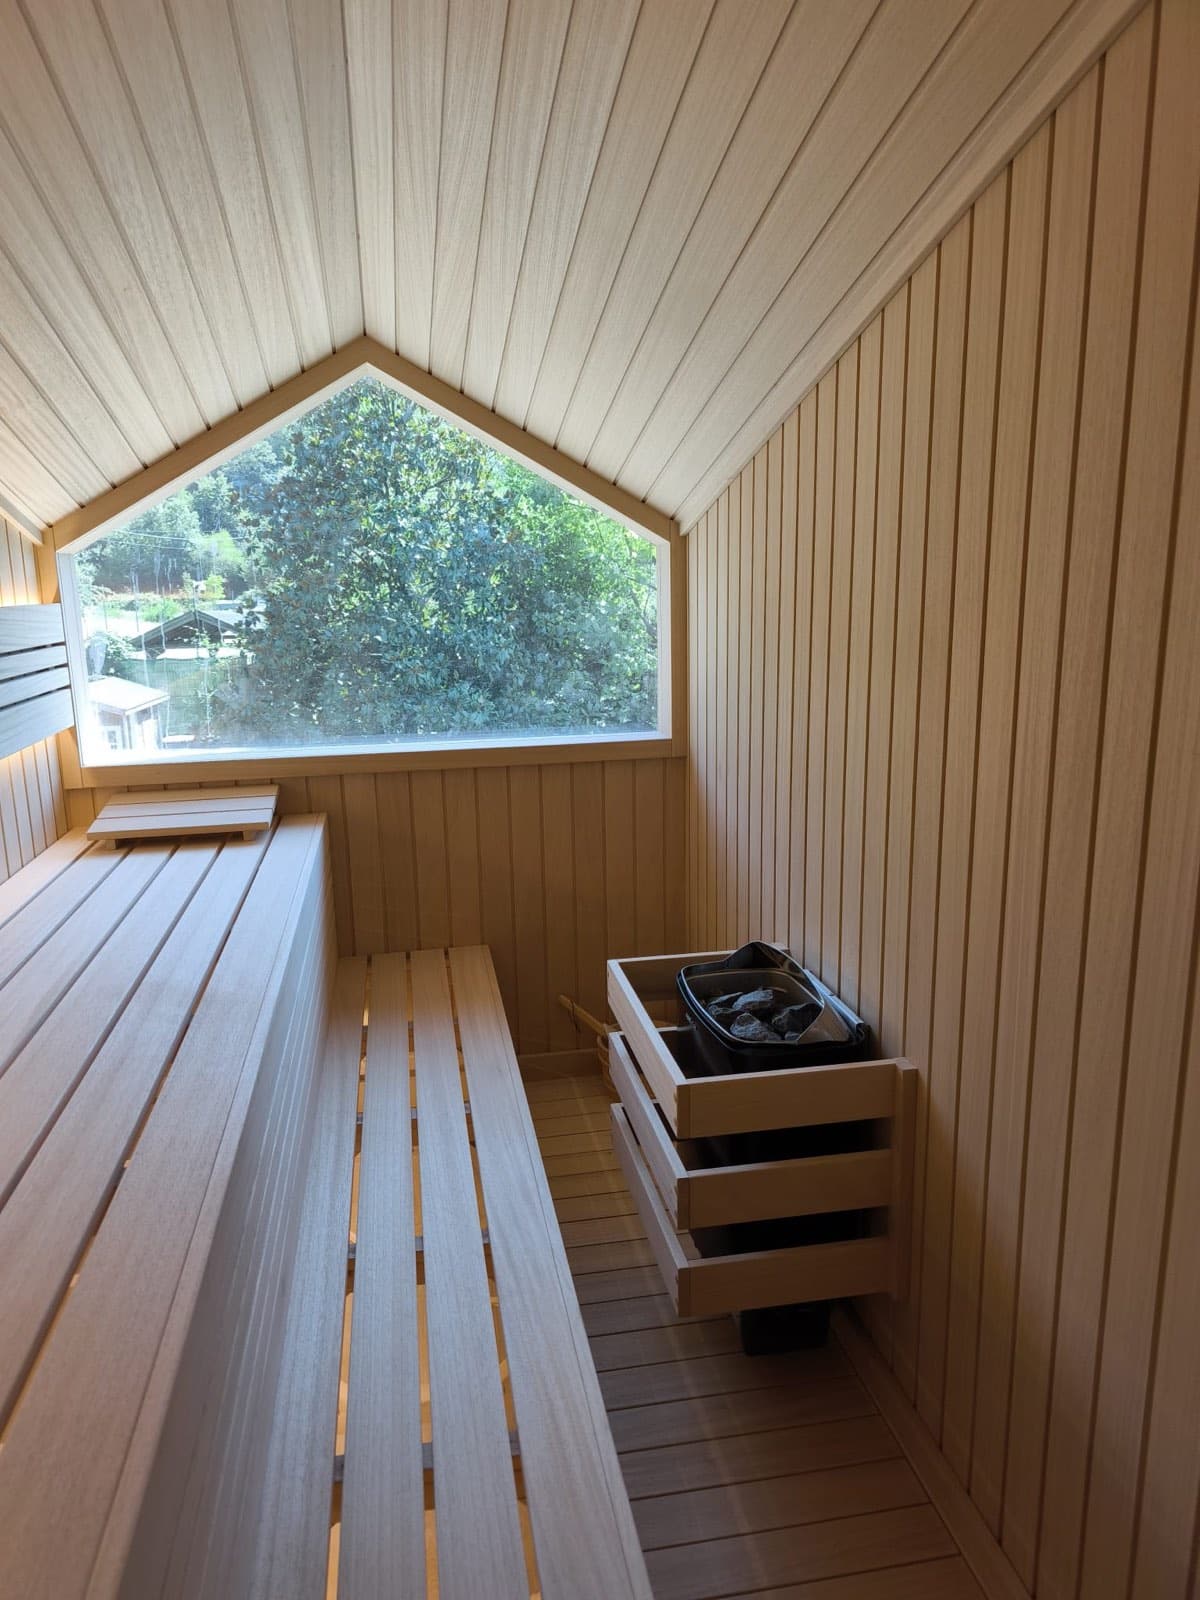
Wall-mounted electric heater with stones inside a slatted timber guard, private villa, Istanbul.
Four: the parts nobody sees
This is where cheap and good diverge invisibly, and where the failures appear in year three rather than year one.
Vapour barrier. Non-negotiable indoors. Foil-faced, on the warm side of the insulation, continuous and sealed at every joint and every penetration. Without it, moisture drives into the wall build-up, condenses in the insulation and degrades the structure from inside. It is invisible for two or three years and then it is a structural claim. The same failure mechanism, at a much larger vapour drive, is what we describe at the penetrations of a refrigerated spa room. This is the single highest-consequence detail in a built-in sauna and the one most often left to whoever is on site that week.
Insulation. Typically 50–100 mm mineral wool. Not primarily a running-cost item — an uninsulated cabin cannot hold high temperature at all, which is what makes the heater's rating meaningful in the first place.
Timber. Species matters less than the market suggests. What matters is low resin, no knots where skin touches, and no metal fixings on any contact surface. Bench material should differ from wall material; aspen and thermo-aspen stay cooler to sit on than pine. We buy against a recognised chain-of-custody label so the species claim on the order and the species in the crate are the same thing. We buy kiln-dried stock and we build without adhesive on contact surfaces, which is a manufacturing decision more than a specification one.
Ventilation. Inlet low near the heater, outlet high on the opposite wall, both adjustable, and the outlet actually going somewhere. Cabins ventilated into a bathroom void feel stale and push moisture into the building. Agree the route at design stage; retrofitting a duct through a finished apartment is not a small job. The full logic is on sauna ventilation.
Door. Outward-opening, unlockable, glazed. A safety requirement, not a style choice.
Five: kit or custom
Prefabricated is the right answer for most standard rooms — predictable cost, factory build quality, days rather than weeks on site. Custom earns its cost when the space is awkward, when the cabin has to match an interior scheme, when a large glazed elevation is wanted, or when it forms part of a wider wet area rather than sitting in a room on its own.
Because we manufacture rather than resell, the honest version of this is that we would rather build a custom room than sell a kit — so treat the recommendation with the appropriate suspicion, and ask any bidder to price both.
Where the cost actually sits
Rarely the cabin. Usually the electrical provision for a 9 kW heater, the ventilation route to outside, and the wet-area works if a shower or a cold step is included. On the running side, the number people overestimate most is consumption: a 9 kW heater does not draw 9 kW continuously — it cycles on the thermostat once at temperature, and averages well under half its rated draw across a session.
And if you want the room used rather than storing towels, put a cold option next to it. A shower is the minimum. It is the cheapest intervention available on actual utilisation, and it is a plumbing decision, not a wellness one.
Five questions for whoever is quoting
- What heater output are you proposing, and what volume and glazing area did you calculate it from?
- Is the supply single or three phase, and have you seen the DB schedule?
- What is the vapour barrier specification, and who installs it — you or the main contractor?
- Where does the ventilation outlet terminate?
- Are you manufacturing this or reselling it, and who attends a warranty call in year three?
The last one separates the market more cleanly than any of the others.
Certification, stated properly
Our own certification is TS EN ISO 9001:2015 quality management, issued by EKOL Belgelendirme, covering sauna and spa product manufacturing and after-sales service. The heaters, controls and equipment we install carry CE / EN 60335 — for a heater, the part of that series written for this appliance class — plus TÜV, GS, GREENGUARD Gold and FSC certification from their own manufacturers — EOS, Sentiotec and Condair among them. Those are equipment certificates, not company certificates, and any supplier presenting them as their own is worth a second look.
Longer buying framework with the sizing tables: the best sauna for home, and a longer note on how the timber behaves. If the project is in the Emirates, our Dubai page sets out how we work locally, and the outdoor sauna guide covers the garden version of the same five decisions.


Yorumlar
Yorum Gönder