Home Spa in Dubai: Room Sizes for Sauna, Steam and Shower
Updated: 4 November 2026
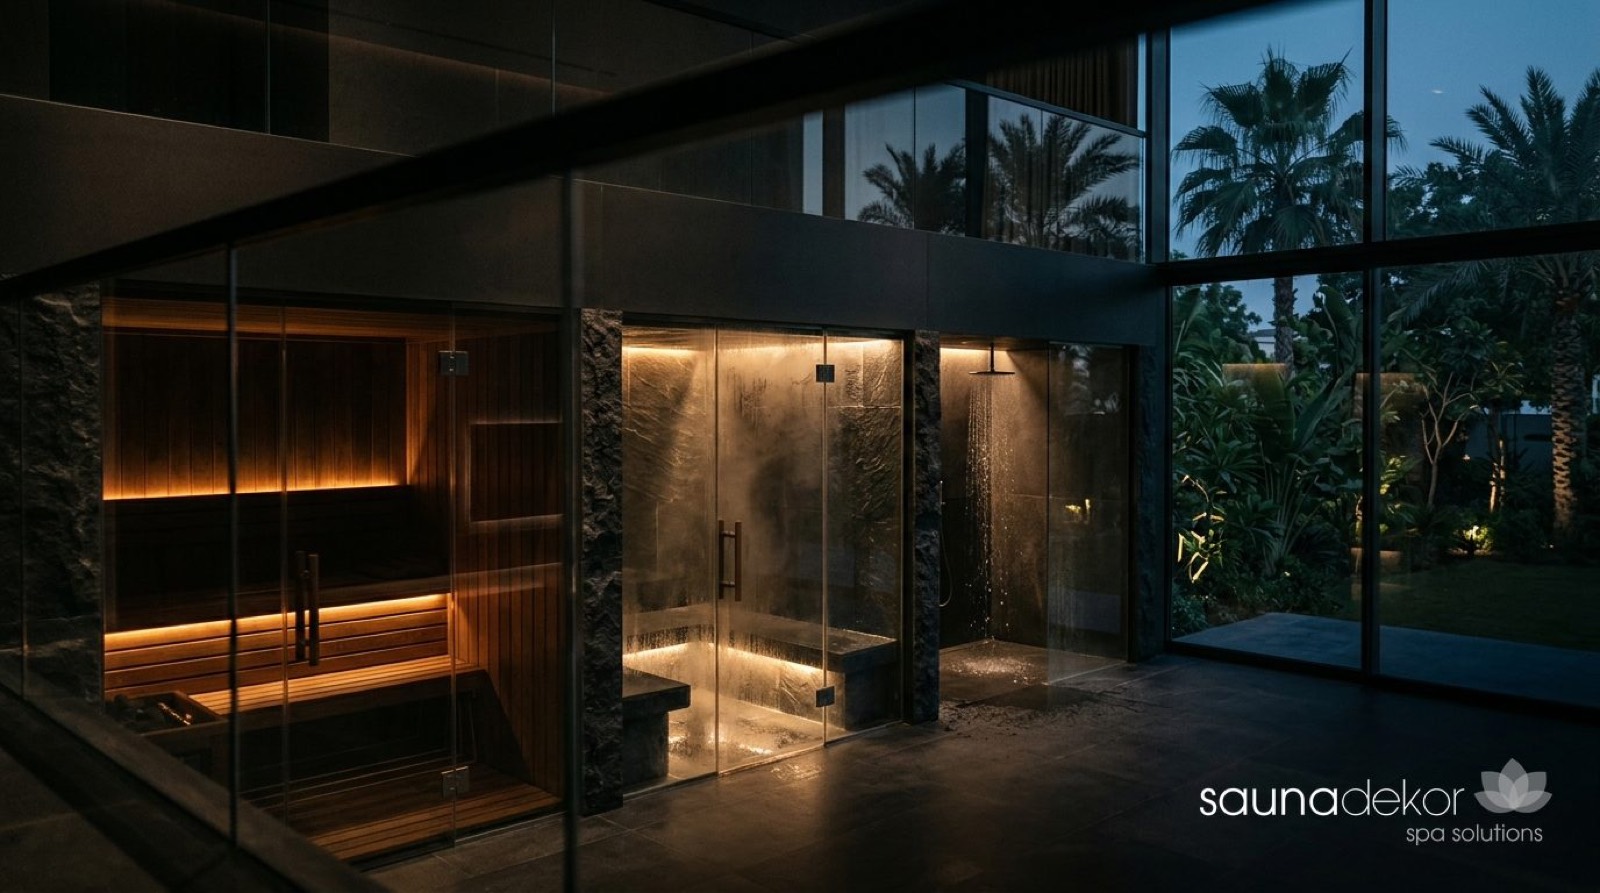
Short answer: for a villa home spa in Dubai, typical room sizes are about 1.5 × 2.0 m for a 2–3 person sauna, 1.8 × 2.0 m for a 2–3 person steam room, 1.0 × 1.2 m for a shower, and a ceiling of about 2.1–2.4 m in the hot rooms. These are typical practice values we start from; every room is drawn to its users, the heater or generator and the space available.
How big should a villa sauna be?
Sized to the people who sit together. A typical practice value is about 60 cm of bench length per seated person, an upper bench around 100–110 cm high, and a ceiling around 2.1–2.3 m, so heat stays where people sit. A Finnish sauna runs at 80–100 °C; a room that is too tall wastes that heat above the bench.
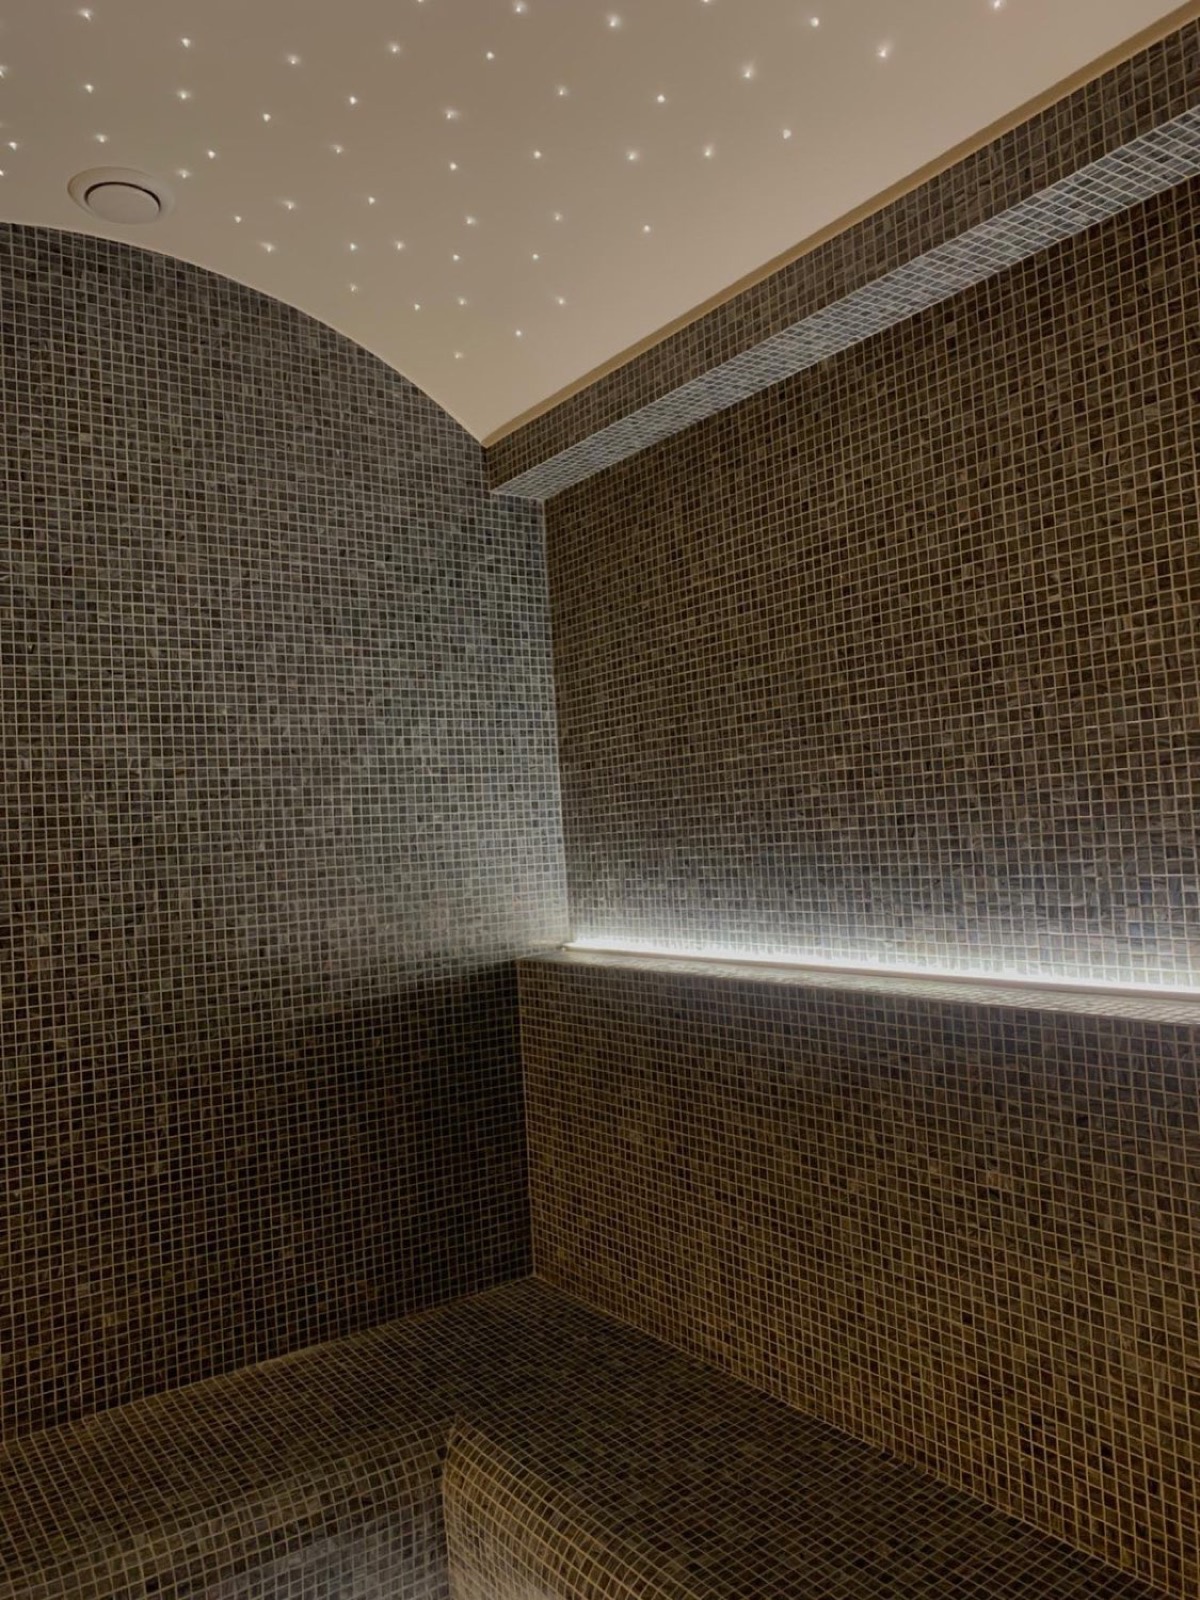
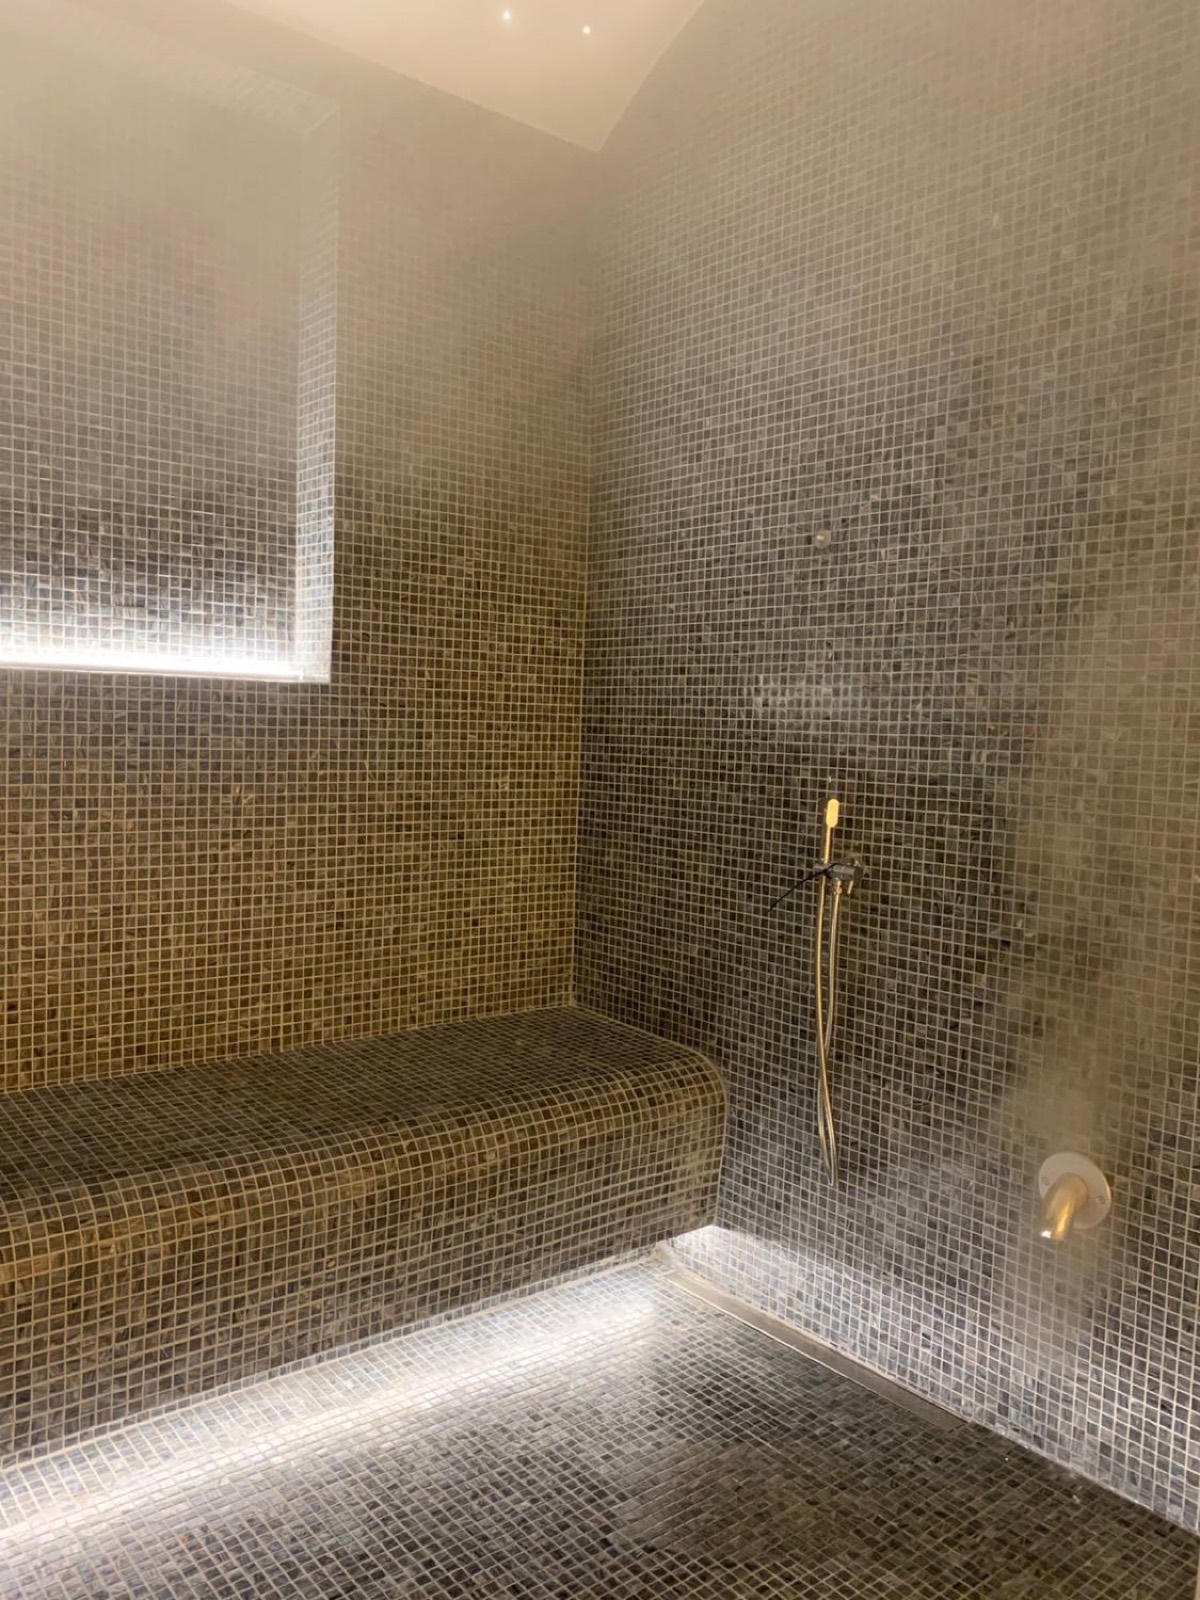
How big should a steam room be?
Slightly larger than a sauna for the same users, because benches often run on 2 walls and the ceiling slopes. A typical practice value is about 1.8 × 2.0 m for 2–3 people, with a ceiling of about 2.2–2.4 m before the slope. Keep it compact: every extra cubic metre needs more steam and gives more surface to condense on.
| Room | Users | Typical floor size | Typical ceiling |
|---|---|---|---|
| Sauna | 1–2 | about 1.2 × 1.5 m | about 2.1 m |
| Sauna | 2–3 | about 1.5 × 2.0 m | about 2.1–2.3 m |
| Sauna | 4–6 | about 2.0 × 2.5 m | about 2.2–2.3 m |
| Steam room | 2–3 | about 1.8 × 2.0 m | about 2.2–2.4 m before slope |
| Shower | 1 | about 1.0 × 1.2 m | room height |
| Cold plunge | 1–2 | to the chosen unit or shell | — |
| Rest corner | 1–2 loungers | about 2.0 × 2.5 m | room height |
All values are typical practice values; each room is drawn to the project.
How much space does the shower need?
About 1.0 × 1.2 m for 1 person, more for a rain head with side jets. Place it between the hot rooms and the cold point, with a floor that falls to a linear drain.
What clearances are needed outside the rooms?
Door swing space for the sauna and steam room doors, which open outwards; a dry corridor or landing in front of them; access to the generator cupboard and the sauna's power unit; and a path to the cold plunge that does not cross the rest area.
Where should the plant go?
In a ventilated cupboard close to the steam room for the generator, and a ventilated position for the chiller if there is a cold plunge, both on the same floor. Our home spa page shows typical villa layouts in Dubai, Abu Dhabi and across the UAE.
Frequently asked questions
What is the smallest practical sauna for a villa?
About 1.2 × 1.2 m for 1 person, if the heater and its clearances fit. Below that, an infrared cabin is often easier.
Can the sauna and steam room be the same size?
They can, but steam rooms usually need a little more room for 2 bench walls and a sloped ceiling.
How high should the ceiling be?
About 2.1–2.3 m in a sauna and 2.2–2.4 m before the slope in a steam room, as typical practice values.
Does the shower need to be inside the spa room?
It should be within a few steps of the hot rooms. In many villas it is the bathroom shower next to them.
Who draws the final sizes?
The spa builder, from the users, the heater or generator and the space. See our home spa page.
Further reading
- Finnish sauna, Wikipedia
- Steam shower, Wikipedia
- Harvia, sauna heater product support and manuals
- Floor drain, Wikipedia
About the author. Sauna Dekor Spa Solutions · sauna, steam room, hammam and pool manufacturer since 1987 · 40 years of manufacturing in Istanbul · team of 19 · TS EN ISO 9001:2015 · 5,000+ projects in 41+ countries, including 577+ hotel and resort projects · 732 documented references in 32 countries and territories.


Yorumlar
Yorum Gönder