Snow room next to a steam room: the shared wall
Short answer: a snow room beside a steam room puts 2 extreme rooms against 1 wall, and that wall has to handle a temperature difference of 50 to 60 K and constant vapour pressure from the steam side. It needs insulation sized for the difference, a vapour-tight layer on the steam face, sealed penetrations and, ideally, a ventilated service void between the 2 rooms. Sauna Dekor Spa Solutions builds snow rooms and steam rooms; this note covers the wall between them.
Updated: 20 October 2026
Thermal suites are often planned on a tight floor plate, and the cold rooms end up beside the hot ones. A snow room runs at about −10 °C, according to TechnoAlpin, whose snow units we use. A steam room runs at 40–50 °C at close to 100 % relative humidity. Each room is a well-understood build on its own. Put them side by side and the wall between them becomes the hardest-working wall in the spa.
Why is a shared wall between a snow room and a steam room a problem?
Because it carries the largest temperature difference in the building, 50 to 60 K, all day, every day. Heat flows through it from the steam room into the snow room, so the steam generator works harder and the snow unit removes more heat. Vapour also pushes from the saturated steam side into the wall.
Neither effect is dramatic on a single day. Over a year of daily operation, the extra heat flow shows up in both rooms' energy use, and vapour that reaches a cold layer inside the wall condenses and, close to the snow room, freezes. That is how shared walls fail: damp insulation that no longer insulates, mould in the void, and frost or ice where the snow room's lining meets the wall. The build-up has to stop both flows.
How much heat crosses the shared wall?
Heat flow is the wall's U-value times the temperature difference times its area. A 10 m² wall with a U-value of 0.2 W/(m²·K) and a 60 K difference passes about 120 W, continuously. The same wall at 0.5 W/(m²·K) passes about 300 W, and both rooms pay for it.
| Example shared wall, 10 m² | U-value, W/(m²·K) | Difference, K | Heat flow |
|---|---|---|---|
| Thin partition, little insulation | 0.5 | 60 | about 300 W |
| Insulated partition | 0.2 | 60 | about 120 W |
| Two walls with a ventilated service void | 0.1 per path, plus a buffer | 30 per wall | about 30 W into each room |
The figures are worked examples to show the scale, not a design. The real U-value comes from the wall build-up the project engineer calculates, and the snow unit's maker sizes its refrigeration for the heat entering the room from all sides, the shared wall included. What the table shows is that the arrangement of the walls matters as much as the thickness of insulation in them.
Which side of the wall does the vapour barrier go on?
On the warm, humid side: the steam room face. Vapour moves from warm, wet air towards cold, dry air, so it pushes from the steam room into the wall. The steam room's waterproofing membrane is chosen to be vapour-tight and is continuous across the shared wall, with 0 unsealed penetrations.
Steam room air is saturated, so its dew point is the room temperature itself: any surface inside the wall colder than the room will collect water if vapour reaches it, and next to a snow room almost every layer is colder. The snow room has its own lining, typically insulated panels with sealed metal faces, and its own vapour control on its warm side. Between the two, the wall must not trap moisture: a layer that is vapour-tight on both faces with damp insulation inside is the worst case, which is why the barriers are installed dry and sealed, not patched afterwards.
Is a ventilated service void better than a single shared wall?
Usually yes. Replacing 1 shared wall with 2 walls and a ventilated void of a few hundred millimetres between them halves the temperature difference each wall has to resist, gives any vapour that gets past a membrane somewhere to go, and gives technicians access to pipes and cables without opening either room.
The void also solves practical problems. Steam pipes, sensor cables, snow-unit lines and meltwater drains can run through it, so neither room's lining is pierced more than necessary. Where the floor plate is too tight for a void, the single wall is built to the stricter of the 2 rooms' requirements on each face and its insulation is increased. A corridor, a shower area or a store room between the 2 rooms does the same job as a void and costs no extra floor area if the plan allows it.
Where do thermal bridges form in a shared wall?
At every place where something solid crosses the insulation: 1 door frame, every metal stud, every fixing and every pipe or cable sleeve. Each is a short path for heat and a cold spot on the steam side where condensation forms first.
Metal studs are the common one; a stud wall with insulation only between the studs leaves a cold line at each stud. Continuous insulation across the studs, or timber or thermally broken framing, removes it. Door frames and glass fronts are the next: the snow room door and the steam room door are placed on different walls or well apart, never back to back. Penetrations through the shared wall are avoided altogether where the void allows, and where they cannot be avoided they pass through sleeves sealed to both rooms' linings.

How should the floor and drains be separated?
As 2 floors with a thermal break between them and 2 separate drains. The steam room floor is warm, wet and drains condensate and cleaning water; the snow room floor is cold and drains meltwater on its own schedule. 1 continuous slab across both lets heat travel under the wall.
The snow room floor sits on insulation and is laid so that meltwater runs to its own outlet, which must not freeze where it leaves the room. The steam room floor falls to its own trap. Joining the two drains close to the rooms, where a cold pipe meets warm wastewater, invites ice in one and condensation on the other. The drainage engineer routes them separately to a point where both run at building temperature.
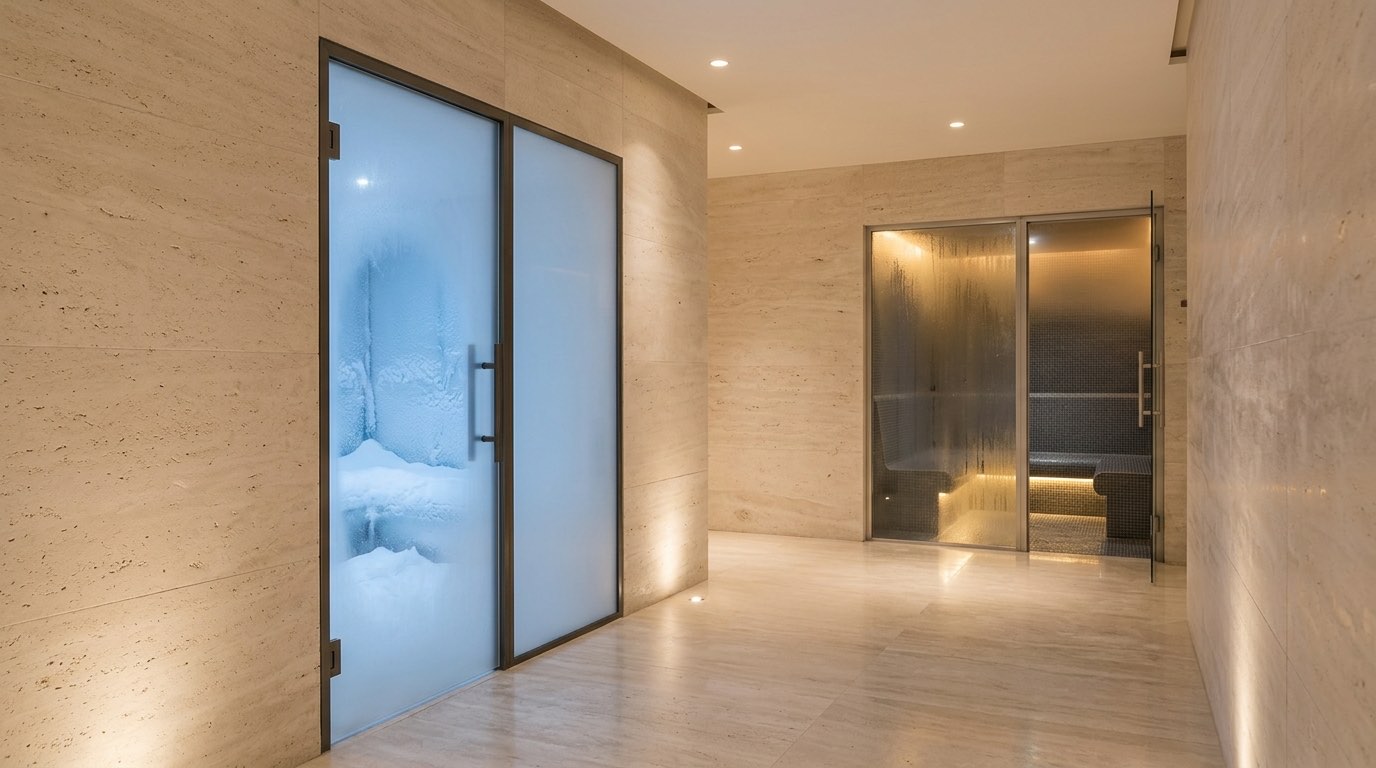
For the snow room itself, our snow room page sets out the shell, the vapour barrier and the condenser position, and our note on snow rooms in Dubai covers refrigeration in a hot climate. Our guide to sauna insulation explains the same vapour logic for a hot, dry room. The steam rooms in the photograph are part of our Hyatt Regency Izmir Istinye Park project.
Who is writing this
Sauna Dekor Spa Solutions has designed and built snow rooms, steam rooms, saunas, hammams and pools since 1987: 40 years of manufacturing in our own facility at İkitelli OSB, Istanbul, with 19 employees, 5,000+ projects and work delivered in 35+ countries. Our quality system is certified to TS EN ISO 9001:2015 (certificate no 202025106, EKOL Belgelendirme, valid to 19.06.2027).
Our snow room reference is a 6 m² snow grotto in a private villa in Dubai, delivered in October 2025, 14 weeks from order; it sits next to the villa's sauna and cold plunge rather than a steam room. The snow units are TechnoAlpin's and their certification is theirs; steam generators are Condair's. We build the shells, insulation, vapour control, drainage and finishes. Warranty: 24-month warranty on workmanship and manufacturing; 24-month manufacturer's warranty on electrical and mechanical equipment; 5-year warranty on structure and waterproofing. Contact: +90 532 215 64 78.
Frequently asked questions about a snow room next to a steam room
Can a snow room share a wall with a steam room?
Yes, if the wall is designed for it: insulation sized for a 50 to 60 K difference, a vapour-tight membrane on the steam face, no thermal bridges and sealed penetrations. Two walls with a ventilated service void between them are usually the better arrangement.
Why does the vapour barrier go on the steam room side?
Vapour moves from warm, humid air towards cold, dry air. The steam room is saturated, so it pushes vapour into the wall. A vapour-tight membrane on the steam face stops it before it reaches cold layers where it would condense or freeze.
How much extra energy does a shared wall cost?
It depends on its U-value, area and the temperature difference. As a worked example, 10 m² at 0.2 W/(m²·K) and a 60 K difference passes about 120 W continuously, heat the steam generator must replace and the snow unit must remove.
Should the snow room and steam room doors face each other?
No. Doors and glass fronts are the weakest parts of each room's envelope. Placing them on different walls or well apart keeps the coldest and warmest openings away from each other and keeps condensation off the snow room glass.
Can the snow room and steam room share a drain?
Not close to the rooms. The snow room drains cold meltwater and the steam room drains warm condensate and cleaning water. Each gets its own outlet and trap, and the pipes join only where both run at building temperature.
Sources
- SNOWROOM: A room at −10 °C and real snow — TechnoAlpin. The snow room at about −10 °C, fresh snow production and the maker's room requirements. The figures belong to TechnoAlpin.
- Vapor barrier — Wikipedia. Why vapour control goes on the warm side of an insulated construction.
- Thermal transmittance — Wikipedia. The U-value and how heat flow through a wall is calculated from it.
- Thermal bridge — Wikipedia. How studs, frames and fixings carry heat across insulation and create cold spots.
- Dew point — Wikipedia. The temperature at which vapour condenses, and why saturated air condenses on any colder surface.
- Steam room — Wikipedia. How a steam room is enclosed and supplied with steam.


Yorumlar
Yorum Gönder