Hammam Waterproofing: Falls, Heights and Drains
Short answer: hammam waterproofing is a set of rules a drawing has to show before anyone lays stone: which surfaces are fully waterproof, how high the waterproofing runs up the walls, a floor that falls to the drains at no less than 1:80 and no more than 1:50, drains where the water actually lands, and a step at the door. This note sets those rules out room by room.
Updated: 6 October 2026
Sauna Dekor Spa Solutions has built hammams since 1987, and the hammams that fail are almost never the ones with the wrong marble. They are the ones where water was allowed somewhere the drawing never thought about: behind the bench, under the door, at the foot of the heated platform. The rules below are the ones we check on every drawing before the screed is poured.
What does hammam waterproofing have to achieve?
It has to keep every drop of thrown and condensed water above one continuous barrier and move it to a drain. A hammam carries room air at 40 to 50 °C close to saturation for hours a day, and water is thrown by hand, so the whole floor and the lower walls are wet, not only a shower corner.
That is the difference from a bathroom. In a bathroom the wet zone is the shower, and the rest of the room only has to resist the odd splash. In a hammam hot room the wet zone is the room. The basins, the kurnas, are filled and poured over the body many times in a session, and the water runs off the bench and the platform onto the floor.
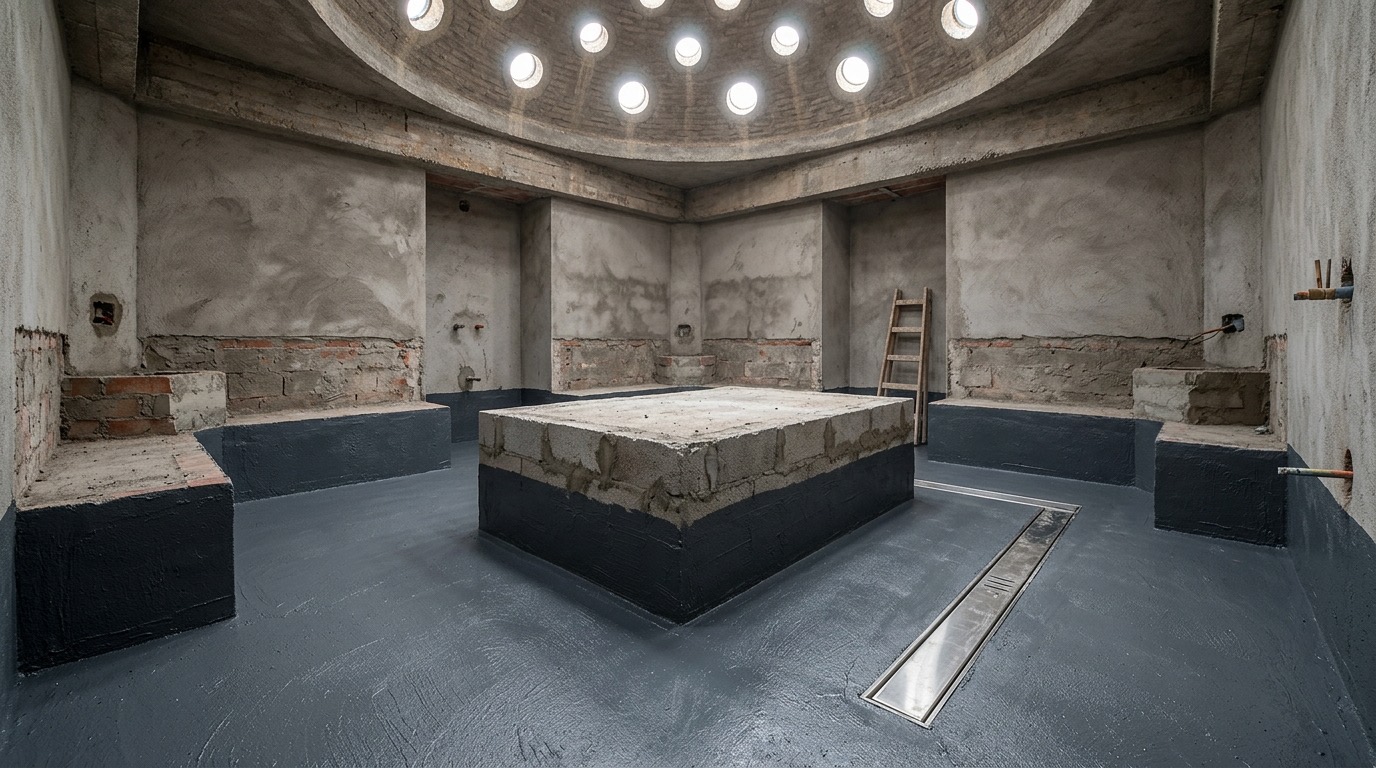
So the first rule is scope. The waterproofing is drawn as one plane over the whole hot room floor, turned up every wall, and joined at every corner, every pipe and every drain.
Which hammam surfaces must be waterproof, and which only water resistant?
In the hot room and any room where water is thrown, every floor and wall surface is treated as waterproof. Australia's National Construction Code makes shower floors, shower walls to 1,800 mm and all wall to floor junctions waterproof, and allows water resistant surfaces only outside the shower.
We read a hammam hot room as one large shower area. The dressing room and the rest room, where bathers arrive wet but no water is thrown, are closer to the Code's room floors outside the shower, where a water resistant surface is acceptable. The Code also asks for water resistant wall surfaces 150 mm above the rim of a bath or spa, which is the logic we apply to the walls beside a basin in a drier room.
The line between the two zones sits at a door, not in the middle of a floor. Drawing it there keeps the rule simple on site.
How high should hammam waterproofing go up the walls?
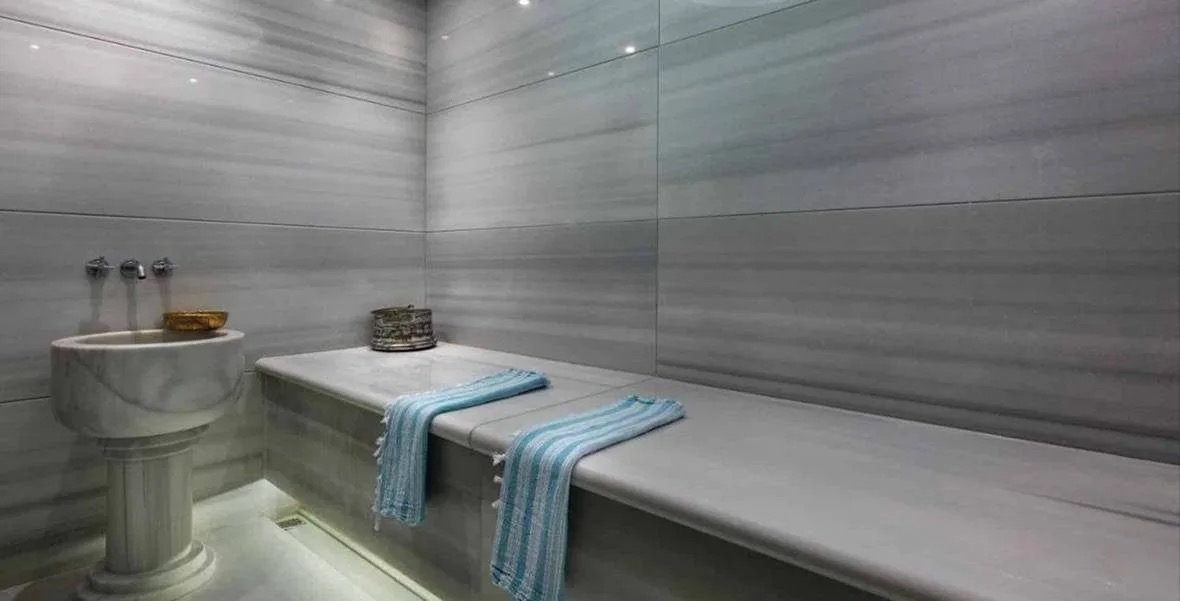
At least 1,800 mm in any area where water is thrown, which is the Code's minimum for shower walls, and in practice to the full wall height and across the ceiling in a hot room that makes steam. Warm saturated air condenses on every cool surface it meets, so the upper walls get wet too.
The 1,800 mm figure is a floor, not a target, for a hammam. A shower is wet from a shower rose at head height. A hammam hot room is wet from thrown water at bench and basin height and from condensation everywhere above it. Where steam runs through the working day, the membrane class matters as much as the height: Schlüter, for example, rates its standard KERDI membrane at 0.90 perms for intermittent steam showers and requires KERDI-DS at 0.18 perms for steam rooms in continuous use.
The layer build-up itself, from slab to stone, is a subject of its own and we do not repeat it here.
What floor fall does a hammam floor need?
A continuous fall to the drain of no less than 1:80 and no more than 1:50, the band the National Construction Code sets for shower floors. That is 1.25 % to 2 %, or 12.5 to 20 mm for every metre of run from the high point of the floor to the drain.
The arithmetic is simple and it decides the floor build-up. A grade written as 1 in 80 means 1 mm of fall for every 80 mm of run, which is 1 ÷ 80 × 100 = 1.25 %. Over the run lengths we see in hammam hot rooms:
| Run from high point to drain | Fall at 1:80 | Fall at 1:50 |
|---|---|---|
| 1.0 m | 12.5 mm | 20 mm |
| 1.5 m | 19 mm | 30 mm |
| 2.0 m | 25 mm | 40 mm |
| 2.5 m | 31 mm | 50 mm |
| 3.0 m | 37.5 mm | 60 mm |
Two things follow. First, the longer the run, the deeper the screed at its high end, so a large hot room is better served by several drains with short runs than by one drain at the far wall. Second, the lower limit matters as much as the upper one: below 1:80 water stands in shallow pools on marble, and above 1:50 a wet stone floor starts to feel like a slope underfoot.
Where should the drains go in a hammam?
Where the water lands: in front of each basin, along the foot of the bench, around the heated platform and in front of the door. A drain placed for the plumber's convenience rather than for the water's path leaves wet patches that the falls cannot reach within 1:50.
The usual layout we draw for a hot room:
- At the basins. Each kurna is used standing or sitting in front of it, and the poured water lands in a strip about a bench width from the wall. A linear drain along that strip collects it with the shortest run.
- Around the platform. The heated platform, the göbek taşı, sheds water off all its edges. The floor around it falls away from the platform towards the drains, never towards its base.
- At the door. A drain or channel just inside the door stops water reaching the threshold.
- Not under the platform or the bench. Anything placed where it cannot be reached for cleaning becomes a problem within a season.
The water feeds and drains are placed and tested before the screed goes in, because once the stone is down they cannot be moved.
Does the heated platform itself have a fall?
No. The top of the göbek taşı is laid level, and water runs off its edges onto the floor, which carries the falls. The platform is held at a surface temperature of 40 to 45 °C, and a level top heats evenly and lets bathers lie on it without sliding.
The waterproofing runs continuously under and around the platform, and the platform's heating circuit sits within its own build-up, above the barrier, so that a leak in the circuit could never sit under the waterproofing. The joint where the platform meets the floor is the place we check most carefully, because water from every side of the platform arrives there first.
Benches follow the same logic. Their seats are laid with a slight fall towards the front edge so that water does not stand against the wall, and the joint between the bench and the wall is turned up and sealed like any wall to floor junction.
How is the door of a hammam kept dry on the outside?
With a step or a barrier at the threshold and a drain just inside it. The National Construction Code steps a shower floor down at least 25 mm below the floor outside, and we apply the same kind of decision at a hammam door, because the hot room floor is wet all day.
Where a level threshold is wanted, for access or for appearance, the step is replaced by a channel drain across the doorway inside the hot room, with the floor falling to it, and the waterproofing turned up under the door frame on the outside. In an unenclosed shower the Code places a waterstop at least 1,500 mm from the shower rose; in a hammam the door is the natural place for that line.
The dressing room side of the door is then a water resistant floor, with its own small fall towards the door channel or a separate drain, so the water carried out on wet feet goes somewhere too.
How do we know the waterproofing works before the stone goes on?
By testing it. The waterproofing is left to dry to its maker's schedule, the drains are plugged, and the floor is flooded and watched for a full day before any stone is laid. A leak found at this stage costs a day; a leak found under marble costs the floor.
We test the hot room floor, the wet room floors and the upturns at the walls as one area, and we check the drains again after the plugs come out, with water running, to confirm that the falls bring the water to them without ponding. Only then does the stone go on.
What should a hammam waterproofing drawing show?
8 items, in plan and section: the extent of waterproof and water resistant zones, wall heights of the membrane, the high points and falls of every floor, every drain and channel, the threshold detail at each door, the platform and bench junctions, every pipe penetration, and the water test.
The checklist we work through on a drawing before we price it:
1. Zones. Waterproof and water resistant areas, shaded, with the line at the doors.
2. Heights. Membrane height on every wall, and the ceiling where steam is used.
3. Falls. High points, drain points and the fall in each direction, between 1:80 and 1:50.
4. Drains. Type, position and the run to each, with none hidden under the platform.
5. Thresholds. A 25 mm step or a channel drain at each wet door.
6. Junctions. Platform to floor, bench to wall, wall to floor.
7. Penetrations. Every water feed, drain, steam line and heating pipe sleeved and sealed.
8. Test. The flood test and who signs it off.
A drawing that shows these eight items can be built and checked. A drawing that shows only the finishes leaves them to be decided on site.
What does this note not decide?
It does not set the local rule. The figures above come from Australia's National Construction Code because it publishes them clearly; a hammam in Dubai, Abu Dhabi, Doha or Riyadh is approved against the local authority's requirements, which the project's engineers apply. It also does not choose the membrane product or the layer build-up.
For what a hammam is and how its rooms work, see our guide to what a hammam is and where it comes from. The North African variant, with its own washing ritual, is set out in our note on the Moroccan bath, and the rooms we build in a contemporary setting are on our modern hammam page.
Who is writing this
Sauna Dekor has designed and built hammams, saunas, steam rooms and pools since 1987: 40 years of manufacturing in our own facility at İkitelli OSB, Istanbul, with 19 employees, 5,000+ projects and work delivered in 35+ countries. Our quality system is certified to TS EN ISO 9001:2015 (certificate no 202025106, EKOL Belgelendirme, valid to 19.06.2027).
Our hammam work includes the hammams, steam rooms, sauna and pool hall of the spa at Hilton Istanbul Maslak (2017) and a sauna and hammam for a villa in the Sedra community in Riyadh (2024). Every steam room we deliver runs on a Condair steam generator; the generator is Condair's product and its certification belongs to Condair. Warranty: 24-month warranty on workmanship and manufacturing; 24-month manufacturer's warranty on electrical and mechanical equipment; 5-year warranty on structure and waterproofing. Contact: +90 532 215 64 78.
Frequently asked questions about hammam waterproofing
Does a whole hammam need to be waterproofed?
The hot room and any room where water is thrown, yes: every floor and wall surface. Dressing and rest rooms, where bathers arrive wet but no water is poured, can use water resistant floors with their own drain, following the logic the National Construction Code applies outside a shower.
How high should waterproofing go in a hammam?
At least 1,800 mm in wet areas, the Code's minimum for shower walls, and in a hot room that makes steam, the full wall height and the ceiling. Saturated air at 40 to 50 °C condenses on every cooler surface it reaches.
What is the right floor fall for a hammam?
Between 1:80 and 1:50 to the drain, which is 12.5 to 20 mm per metre of run. Over a 2 m run that means a fall of 25 to 40 mm, which is why larger hot rooms use several drains with short runs.
Should the göbek taşı slope?
No. The heated platform top is laid level and held at a surface temperature of 40 to 45 °C. Water runs off its edges onto the floor, which falls away from the platform to the drains.
Can a hammam have a level threshold?
Yes, with a channel drain across the doorway inside the hot room and the waterproofing turned up under the frame. Otherwise the floor inside is stepped down, as the Code does for showers, by at least 25 mm.
How is hammam waterproofing tested?
With the drains plugged, the floor is flooded and watched for a full day after the membrane has dried to its maker's schedule, before any stone is laid. The drains are then run with water to check that the falls reach them without ponding.
Sources
- National Construction Code 2022, Housing Provisions Part 10.2: Wet area waterproofing — Australian Building Codes Board. Waterproof shower floors and walls to 1,800 mm, waterproof wall to floor junctions, falls of 1:80 to 1:50 to the waste, a 25 mm shower step-down, a waterstop 1,500 mm from the shower rose, and water resistant walls 150 mm above a bath or spa.
- Can I use Schluter-KERDI in my steam shower? — Schlüter-Systems. KERDI at 0.90 perms for intermittent steam showers, KERDI-DS at 0.18 perms required for continuous-use steam rooms. The ratings belong to Schlüter.
- Grade (slope) — Wikipedia. Conversion between a slope ratio (1 in 80) and a percentage grade (100 × rise / run).
- Waterproofing — Wikipedia. Background on waterproofing membranes as a continuous barrier in wet rooms, applied before the finish.
- Hammam — Wikipedia. The hot room at the centre of the plan, the heated marble table (göbektaşı) at its centre, and the cold and warm rooms around it.


Yorumlar
Yorum Gönder