Wet Area Drainage: Floor Falls, Drains and Slip Classes
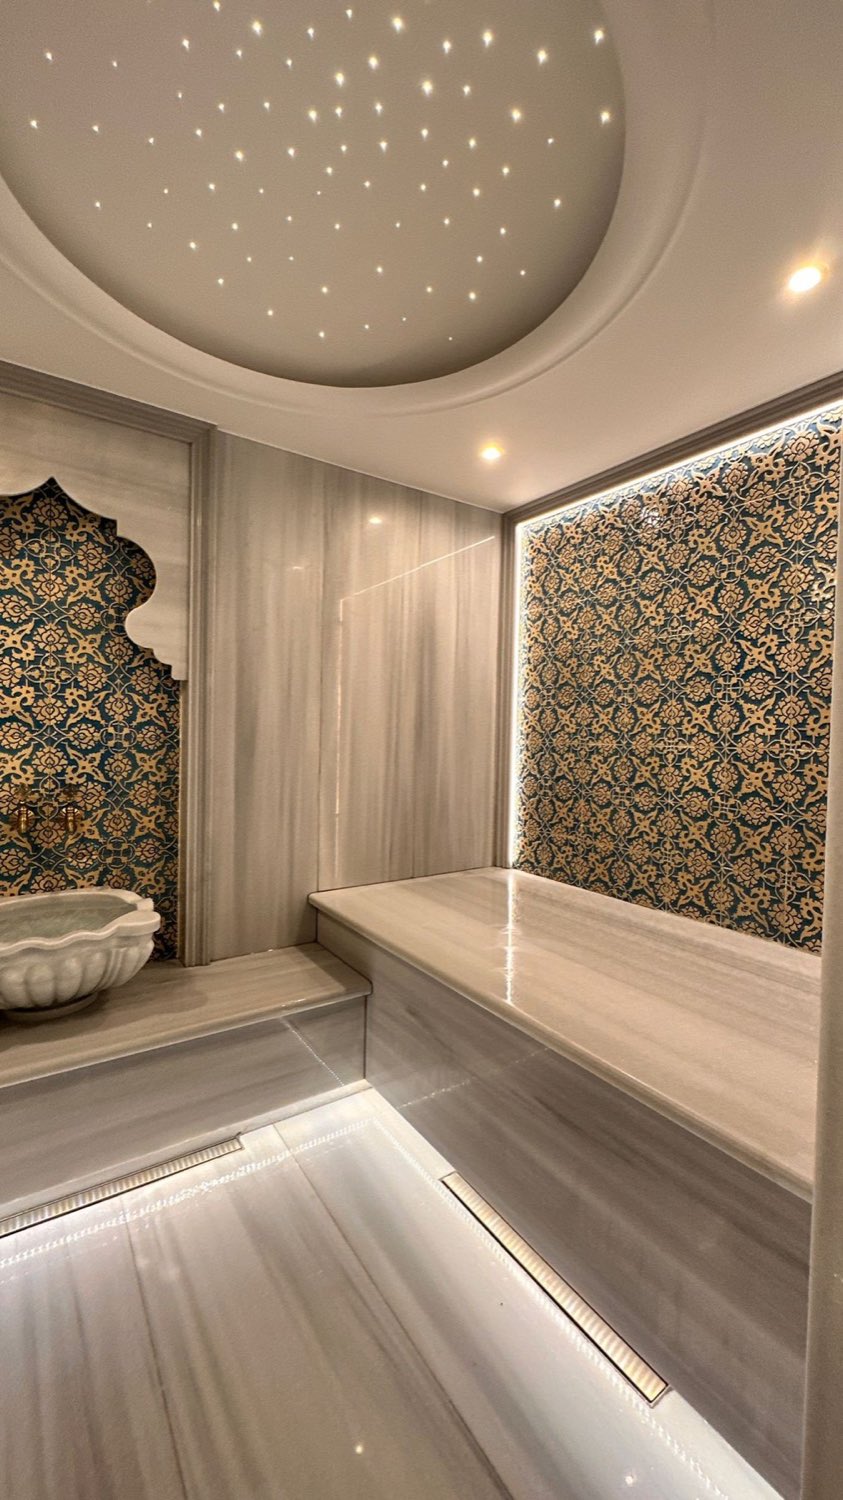
Wet area drainage is decided by four numbers and almost nothing else: the fall on the floor, the position of the drain, the depth of the trap seal and the slip class of the surface. Our minimum fall is 2 %, which is 20 mm of drop per metre run. Every dispute we have been called into on a finished spa floor traces back to one of those four being left to the site rather than drawn.
What does wet area drainage actually have to achieve?
Three jobs at once. It has to clear the water within seconds of it landing, keep that water out of the neighbouring floor, and keep every trap seal wet in the months the room is not used. A 2 % fall, a 50 mm trap seal and one gully per climate cover all three.
Most specifications only address the first job. A floor that drains fast but drains across the threshold moves the problem into the circulation route, where guests walk barefoot between rooms. A floor that drains perfectly but sits unused for a quiet season loses its seal to evaporation and reports itself as a drainage smell.
The fourth job is the one nobody writes down: the floor has to stay walkable while it is doing the other three. A surface that clears water quickly because it is smooth and hard is a surface that is dangerous wet. Fall, drain, trap and slip class are a single decision taken four times, not four independent line items.
What fall does a wet area floor actually need?
A minimum of 2 %, which is 20 mm per metre. Below that the floor is relying on the screed being laid to a tolerance nobody achieves on site, and the result is standing water. Across a 1.5 m run to a central drain, 2 % is 30 mm of drop, and that has to exist in the build-up before the tile goes down.
The reason the number is a minimum and not a target is the tolerance stack. A power-floated screed can be out by several millimetres over a couple of metres, tile thicknesses vary, and the adhesive bed varies with them. A nominal 1 % fall can therefore arrive on site as a dead flat floor in places, and a dead flat floor holds a film of water indefinitely.
There is an upper limit as well, set by comfort rather than by physics. Past roughly 3 % a barefoot guest feels the slope, a lounger rocks and a trolley runs. We work between 2 % and 2.5 % in guest areas and let the steeper falls happen inside shower and plunge zones where nobody stands still.
How do you set the falls without losing the door threshold?
By choosing the drain geometry first, because it decides the maximum drop. A 3 m square room falling at 2 % to a centre point needs 30 mm at the perimeter. The same room falling to a single linear channel along one wall needs 60 mm at the far wall. That 30 mm difference is usually the whole threshold budget.
This is the calculation that settles the linear-versus-point argument on real jobs, and it is arithmetic rather than taste. A point drain splits the floor into four triangular planes, each of which needs its own fall, its own valleys and its own tile cuts. A linear drain gives one plane and one direction, at twice the total drop.
Where the build-up is tight, there is a third option: a linear channel set part-way into the room rather than at the far wall, halving the run in both directions. It costs one extra line of tile cuts and buys back half the drop. On a refurbishment where the slab level is fixed, this is often the only version that fits.
Linear or point: which drain belongs where?
Linear where the room is rectangular, has one wet end and a fixed floor level; point where the room is square, has a generous build-up and the falls can be run in four planes. Published floor drain sizes run from 2 to 12 inches, with most at 4 inches, so the flow duty is rarely the deciding factor.
Linear drains win on tile format. Large-format porcelain cannot be cut into the four twisted planes a centre gully needs without looking wrong, and a slab that has been forced into a warped plane cracks along the bed. With a single fall direction, a 600 mm or 1,200 mm tile stays flat.
Point drains win on cost, on build-up and on shared use. A 4 inch gully with a removable grating and a rodding eye is the simplest thing in the room to maintain, and where two climates share a run it is easier to keep a point gully wet than a channel. What decides it is never appearance; it is the drop the threshold can absorb.
Where should the drain sit relative to the door?
At the low end, away from the walking line, and never under the threshold. The run from the wettest point to the drain should be the shortest path in the room, and the run from the drain to the door should be uphill. On a 2 % fall, a drain 2 m from the door sits 40 mm below it, which is the practical barrier.
A drain placed on the direct route between the door and the bench does three unhelpful things. It puts a metal grating under a wet bare foot at the exact moment the guest is moving fastest, it collects hair and soap where it will be seen, and it makes the tile setting-out start from an obstacle rather than from a wall.
There is a second position rule for rooms with a wash point. Water poured from a bowl lands hard and splashes a long way, so the gully belongs within about a metre of the wash position rather than on the far side of the room. In a hammam this usually means one channel at the foot of the platform and one at the kurna line, not a single drain in the middle.
How deep does the trap seal have to be, and why does it dry out?
Deeper than most shower gullies are supplied with. The published minimum depth of seal for a bath or shower trap is 50 mm, against 75 mm for a basin, sink or washing machine, and every trap has to retain at least 25 mm of water under working and test conditions. A dry trap is an open pipe into the room.
Seals are lost three ways: evaporation in a room that is not used, siphonage when a nearby discharge pulls the water out, and back-pressure pushing it the other way. Only the first is common in a spa, because parts of a spa floor are seasonal. A quiet month with the ventilation running is enough to empty a shallow trap.
The fix is a specification decision, not a commissioning one. Choose traps with the deeper seal, or with a membrane or float device that closes when the water goes, and choose them before the gullies are ordered. Retrofitting a deeper trap after the floor is tiled means lifting the floor, which is why this line belongs on the drainage drawing.
What gradient does the pipe under the floor need?
Between 18 and 90 mm of fall per metre for common branch discharge pipes, which is 1.8 % to 9 %. Too flat and solids deposit; too steep and the water outruns them and leaves them behind. The capacity of the stack the branch runs into is a separate limit: 1.2 l/s at 50 mm rising to 7.2 l/s at 100 mm.
Those figures matter in a spa because the flows are not domestic. Several showers, a plunge overflow, a hammam wash line and a steam room condensate line can be live at the same moment, on the same hour of the same day, which is exactly the hour the building is being judged.
The pipework also has to be testable before the finishes arrive. Pipes, fittings and joints should withstand an air test at a positive pressure of at least 38 mm water gauge for at least three minutes with every trap holding its seal. If the tiling trade arrives before that test, the test is carried out later by the guests.
Why does the room need a second waterproofing layer under the tiles?
Because the tile is not the waterproofing and never was. Porcelain itself absorbs under 0.5 % of its weight in water, but the joints, the bed and the perimeter do not, and a wet room runs wet for hours at a time. The tanking membrane under the tile is the layer that keeps water in the room; the tile is a wearing surface.
The tanked zone has to extend past the room threshold into the circulation floor, because that is where the water actually goes when a door opens. A tanking line drawn on the room boundary is a tanking line drawn exactly where the leak will appear. The same applies vertically: up the wall to above the highest splash, not to the height of the last tile course.
The drain is the hardest part of that layer, because it is a hole through it. The membrane has to be bonded to the drain flange, not simply dressed over it, and the flange has to sit at the level the membrane arrives at rather than at the level the screed happens to finish. That detail is drawn once and repeated at every gully in the suite.
What does the grout joint have to do in a wet area?
Carry movement that the tile itself cannot. Industrial porcelain expands at about 4 × 10⁻⁶ per K, concrete at 13 to 14 and mortar at 7.3 to 13.5, so the substrate moves roughly three times as far as the tile over the same temperature change. Every millimetre of that difference ends up in the joint.
That is the argument for a joint wide enough to deform and a grout able to deform with it. In heated wet areas we work to a joint that is dimensioned on the drawing rather than left to the tiler, with sanded grout in wide joints and unsanded where the joint is fine, and with a chemically resistant thermoset grout — epoxy or urethane — in rooms that are cleaned aggressively.
Movement joints are the other half and are more often forgotten. A continuous field of tile bonded to a heated slab with no break at the perimeter, at internal corners and at any change of substrate will relieve its stress somewhere, and it relieves it either as a debonded tile or as a crack running the length of the floor.
Which slip class does a barefoot wet floor need?
Class C on the barefoot ramp test, which means a slip angle above 24°. Class A covers 12–17° and class B 18–23°, and the published assessment is blunt: surfaces classified A, and in many instances B, will be slippery when wet. A spa floor is barefoot, soapy and permanently wet, so it is a C floor.
The shod scale is a different test and not interchangeable. The R-values run R9 at 6–10°, R10 at 10–19°, R11 at 19–27°, R12 at 27–35° and R13 above 35°, measured with cleated safety boots and motor oil. An R10 tile in a plant room says nothing useful about the same tile under a bare wet foot, and R10 alone spans a coefficient of friction range of 0.18 to 0.34.
Where a floor is tested in service rather than specified from a catalogue, the pendulum is the instrument to use, with the soft Slider 55 rubber for barefoot areas rather than the Slider 96 used for shod ones. A pendulum test value of 36 and above is low slip potential, 25 to 35 moderate and 0 to 24 high. Surface roughness gives the same answer more cheaply: below 10 µm Rz is high slip potential, 10 to 20 µm moderate and 20 µm and above low.
What goes wrong most often on a finished wet floor?
Six failures account for almost all of it, and 5 of the 6 are settled on paper before anyone mixes adhesive. The sixth, the slip class, is settled in a showroom on a dry sample. None of the 6 can be corrected without lifting tile. In the order we meet them:
- Not enough fall. A nominal 1 % fall arriving as a flat floor, holding a film of water that never clears and staining the grout.
- Drain in the walking line. A grating placed for symmetry rather than for hydraulics, in the one position everyone steps on.
- Shallow trap in a seasonal room. A 30 mm gully seal in a room used three months a year, reporting itself as an odour.
- Tanking stopped at the threshold. The membrane ending on the room boundary, with the failure appearing in the corridor floor outside.
- Shared gully across two climates. An experience shower bank and a hammam on one run, with the quieter room's floor set by the busier one's peak.
- The wrong slip class. A class A or B tile specified from a showroom sample that was dry, flat and horizontal when it was chosen.
What is the nine-line drainage specification?
These 9 lines are what makes a wet floor buildable. Any 1 of them left blank is an argument waiting for the handover meeting, and every one of them fits on a single sheet next to the floor plan.
- Fall: percentage, stated as a number, with the direction shown on plan.
- Drain type and size: linear or point, length or diameter, grating and rodding access.
- Drain position: dimensioned from two walls, with the walking line shown.
- Trap: seal depth in mm and the anti-evaporation device where the room is seasonal.
- Branch gradient: mm per metre, within the 18 to 90 band, with the receiving stack size.
- Tanking: product, extent past the threshold, height up the wall, and the drain flange detail.
- Bedding and joint: bed type, joint width in mm, grout type, and movement joint positions.
- Slip class: barefoot class and, where relevant, the pendulum value and slider used.
- Test: the air test and the flood test, both before the finishes trade starts.
We issue this sheet as part of our wet-area design and installation services, before the screed is laid, because eight of the nine lines cannot be changed afterwards without lifting the floor.
Frequently asked questions about wet area drainage
What is the minimum fall for a wet room floor?
We work to 2 % as a minimum, which is 20 mm of drop per metre run. Below that the floor depends on screeding tolerances nobody achieves reliably, and a flat patch holds a film of water that never clears.
Is a linear drain better than a point drain?
Neither is better in general. A linear drain needs twice the total drop but gives one fall plane, which suits large-format tile and rectangular rooms. A point drain needs half the drop but four fall planes, which suits square rooms with build-up to spare.
How deep should a shower trap seal be?
The published minimum depth of seal for a bath or shower trap is 50 mm, and every trap has to retain at least 25 mm under working and test conditions. In seasonal rooms we specify deeper seals or anti-evaporation devices as well.
What slip rating does a spa floor need?
Class C on the barefoot ramp test, meaning a slip angle above 24°. Published guidance states that class A surfaces, and in many cases class B, will be slippery when wet, and a spa floor is wet, soapy and walked on barefoot.
Can the tiles be the waterproofing layer?
No. Porcelain absorbs under 0.5 % of its weight in water, but the joints, the bed and the perimeter are not watertight. The tanking membrane below the tile is the waterproofing; the tile is the wearing surface above it.
Why does a wet room smell when it has not been used?
The trap seal has evaporated. A shallow gully seal in a room left unused with the ventilation running can empty within weeks, leaving an open pipe into the room. The answer is a deeper seal or a device that closes when the water goes.
Who we are
Sauna Dekor has designed and manufactured saunas, hammams, steam rooms and complete wet areas since 1987 and is now in its 40th year. The rooms are built in our own facility in Istanbul and delivered to more than 35 countries. We are a team of 19 and our quality system is certified to TS EN ISO 9001:2015.
What we do not do is worth stating. We do not manufacture heaters, steam generators or control gear; those come from their own manufacturers such as EOS and Condair, and any CE marking or EN 60335 declaration on that equipment belongs to those manufacturers rather than to us. We do not keep a resident installation crew outside Türkiye; site work is carried out with a locally appointed contractor.
The floor is the one element every room in a wet area shares. A Turkish hammam puts the heaviest continuous water load on it, a commercial steam room adds condensate running off every surface, and even a sauna cabin sits over the same tanked plane. Draw the falls once, for the whole floor plate, and the rooms can be argued about afterwards.
Sources
- Assessing the slip resistance of flooring, Health and Safety Executive — pendulum test values of 36+ low, 25–35 moderate, 0–24 high slip potential; Slider 55 rubber for barefoot areas; Rz below 10 µm high, 10–20 µm moderate, 20 µm and above low; DIN 51130 R9 6–10°, R10 10–19°, R11 19–27°, R12 27–35°, R13 above 35°; DIN 51097 class A 12–17°, B 18–23°, C above 24°; R10 spanning a coefficient of friction of 0.18 to 0.34.
- Approved Document H: drainage and waste disposal, UK Government — bath and shower trap 40 mm diameter with a 50 mm seal, basin and sink 75 mm; every trap to retain at least 25 mm under working and test conditions; branch gradients of 18 to 90 mm per metre; stack capacities of 1.2 l/s at 50 mm to 7.2 l/s at 100 mm; air test at 38 mm water gauge for three minutes.
- Floor drain, Wikipedia — floor drains ranging from 2 to 12 inches with most at 4 inches, gratings and strainers, the connected trap, and ASME A112.6.3 for floor and trench drains.
- Porcelain tile, Wikipedia — water absorption of less than 0.5 per cent as the defining property, under ISO 13006 and BS EN 14411, fired at peak temperatures around 1,200 °C.
- Coefficients of linear thermal expansion, The Engineering ToolBox — industrial porcelain 4, mortar 7.3–13.5, concrete 13–14 and marble 5.5–14.1 × 10⁻⁶ per K.
- Grout, Wikipedia — sanded grout containing finely ground silica sand against finer unsanded grout, and thermoset polymer matrix grouts based on urethanes and epoxies.
- Wet room, Wikipedia — the requirement for a gradient towards a drain hole and a foul air trap connecting the floor to the waste pipes.

Yorumlar
Yorum Gönder