Steam Room Dimensions: Where Every Number Comes From
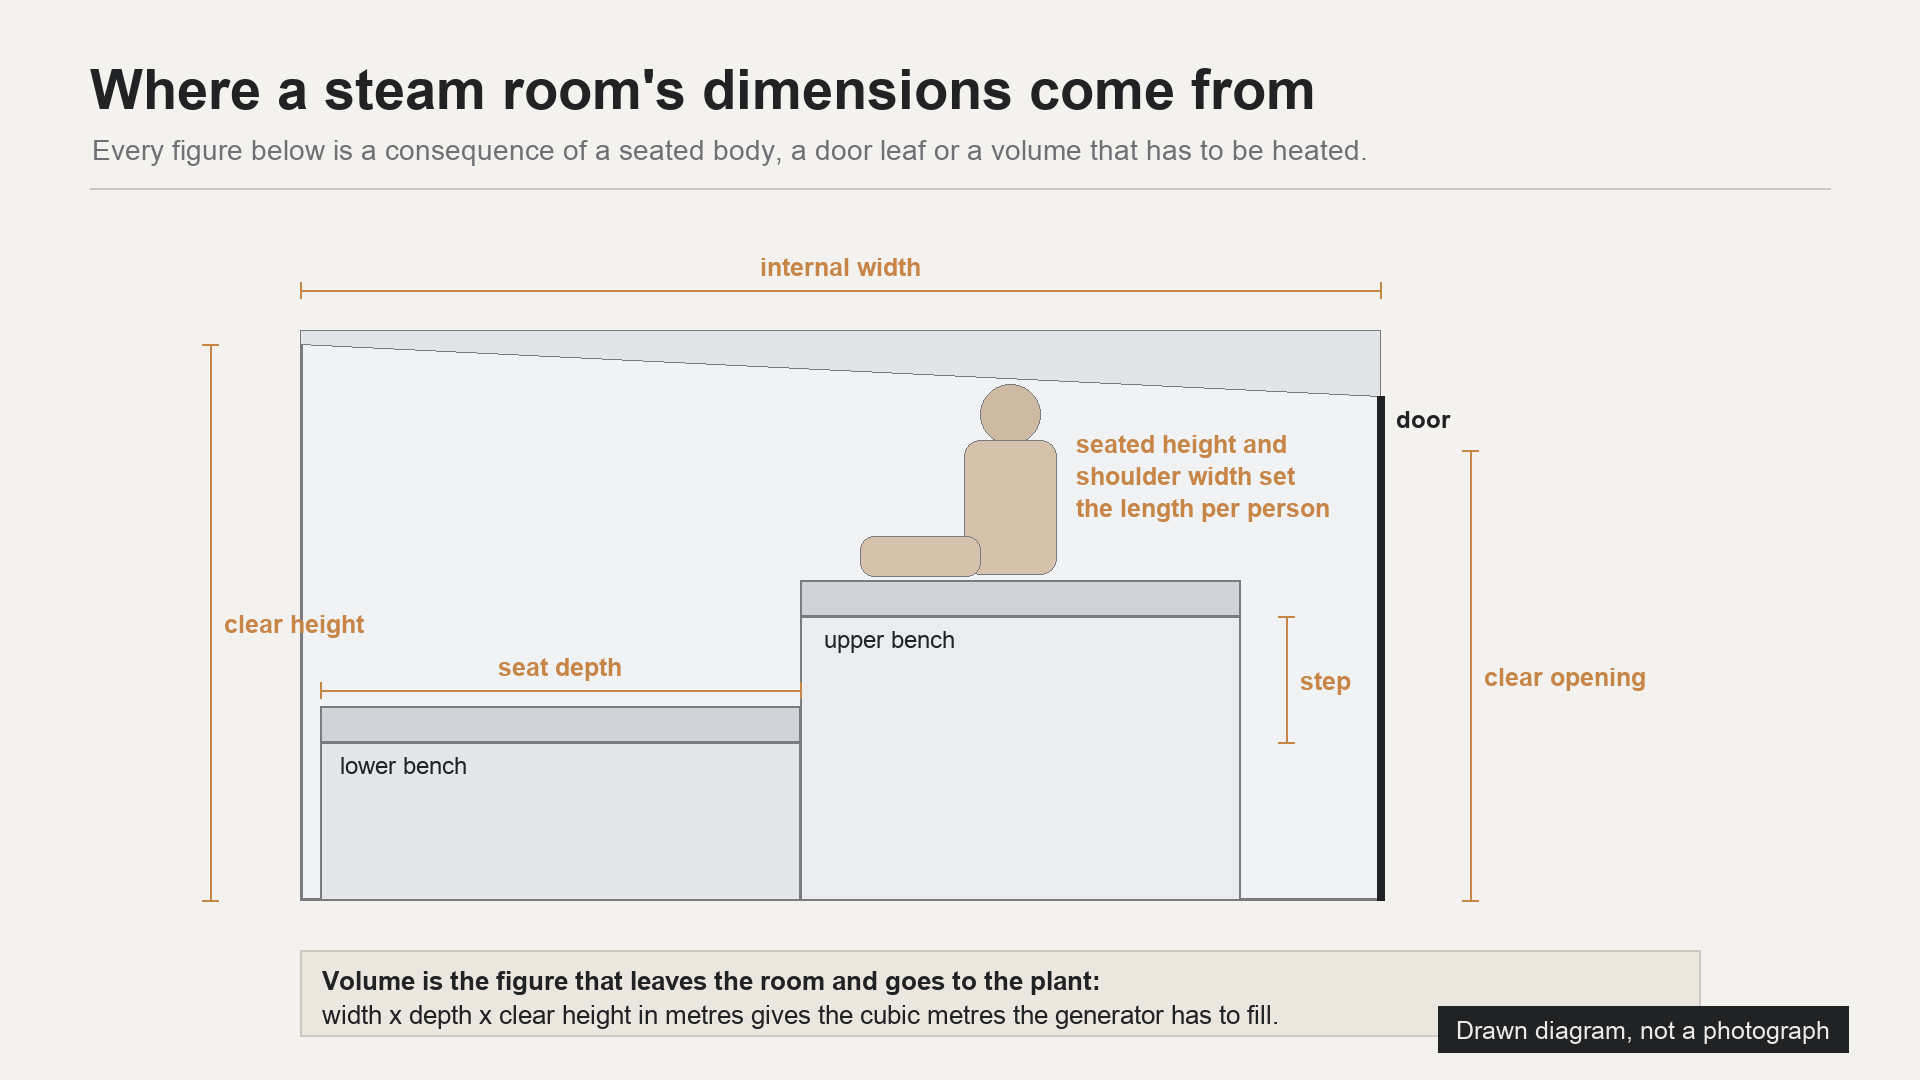
Short answer: steam room dimensions come from the seated body, not from the room. One person needs about 600 mm of bench length and 400 to 450 mm of usable seat depth, which fixes the width. Standing headroom fixes the ceiling at 2,100 mm or more. Multiply the three and you have the volume, usually 5 to 12 m3.
Every other figure in a steam room drawing is a consequence of those 4. Below we work through the measurements one at a time, and say each time which part of the body, or which piece of arithmetic, the number came from.
What do steam room dimensions actually measure?
Four numbers: internal clear width, internal clear length, internal clear height and the door opening. All of them are read on the finished tiled face, never on the blockwork. A shell drawn at 2,000 mm across finishes about 1,860 mm across once 70 mm of build-up lands on each of the two walls.
That distinction is the single most frequent source of a room that comes out smaller than the drawing promised. Structural dimensions are what the builder sets out; clear dimensions are what the user sits in, and the gap between them is 100 to 220 mm on width and the same again on length.
Everything in this article is a clear internal figure unless it says otherwise. We give millimetres because the tolerances that matter here are 10 to 20 mm, and a figure rounded to the nearest 10 cm hides exactly the error that makes a bench uncomfortable.
Which steam room dimensions come from the seated body?
Almost all of them. Published adult anthropometric tables span roughly 395 to 510 mm for shoulder breadth, 435 to 550 mm for buttock to popliteal length, 355 to 490 mm for popliteal height and 795 to 965 mm for sitting height. Those 4 ranges generate bench length, seat depth, seat height and headroom in turn.
The ranges are wide because they run from a small adult female to a large adult male, conventionally the 5th and 95th percentile of the measured population. Design does not pick the middle. It picks whichever end of the range is the constraint for that particular dimension.
Clearances take the large figure and fits take the small one. Headroom, bench length and knee space are set by the 95th percentile so the largest user is not excluded; seat depth is set near the 5th percentile so the shortest user's feet still reach the floor.
How much bench length does one seated person need?
About 600 mm each in a commercial room and 700 mm where the room is being sold on comfort. The arithmetic is shoulder breadth at 510 mm for a large adult, plus 90 mm so that two adults are not pressed together. Below 550 mm per person the bench is a bench in name only.
A 1,800 mm run of bench therefore seats 3 people, a 2,400 mm run seats 4, and the count changes in whole people rather than smoothly. This is why an extra 150 mm of room width is sometimes worth nothing and sometimes worth a whole additional seat.
Hip breadth seated, 340 to 405 mm, is the figure people expect to govern here and it does not. Shoulders are 100 to 130 mm wider than hips, and adults sitting side by side in a warm wet room space themselves on their shoulders, not their hips.
How deep does a steam room bench have to be?
Between 400 and 450 mm of usable seat, and 500 to 600 mm overall once a sloped backrest is added. The limit is buttock to popliteal length, which starts at 435 mm for a small adult. A seat deeper than that presses the back of the knee and the user slides forward to escape it.
Reclining changes the question completely. A bench meant to be lain on is set by stature, 1,505 to 1,855 mm, so it is built 1,900 to 2,000 mm long and 600 to 700 mm deep, and it consumes an entire wall of a small room.
Cross-legged sitting is the third case and the greediest, at 700 to 750 mm deep. Most rooms cannot afford it on every wall, so a common resolution is one deep bench on the long wall and 450 mm seats elsewhere.
What seat height and backrest angle does the body ask for?
A seat 420 to 450 mm above the finished floor and a backrest leaning 10 to 15 degrees off vertical. Popliteal height, the measurement from floor to the underside of the thigh, runs 355 to 490 mm, so 420 mm keeps most feet flat and most thighs supported at once.
The backrest angle is a small number with a large effect. At 0 degrees the user's shoulder blades carry the load against a hard wall; at 10 to 15 degrees the pelvis rotates back and the load moves onto the whole back, and the cost in floor space is only 40 to 60 mm of extra depth at the top.
A nosing radius of 8 to 12 mm on the front edge belongs to the same calculation. The front edge sits directly under the thigh at its softest point, and a square arrival there is felt within 3 or 4 minutes of sitting down.
| Dimension | Usual range | Where the number comes from | Most frequent error |
|---|---|---|---|
| Bench length per person | 600 to 700 mm | Shoulder breadth 510 mm plus 90 mm | Counting hip breadth, 340 to 405 mm |
| Usable seat depth | 400 to 450 mm | Buttock to popliteal length from 435 mm | Copying a domestic sofa at 550 mm |
| Bench depth with backrest | 500 to 600 mm | Seat depth plus a 10 to 15 degree lean | Forgetting the lean, losing 60 mm of seat |
| Seat height, lower bench | 420 to 450 mm | Popliteal height 355 to 490 mm | Matching the tile module instead |
| Seat height, upper bench | 800 to 850 mm | Lower seat plus a 380 to 400 mm riser | A riser over 420 mm, unclimbable when wet |
| Reclining bench length | 1,900 to 2,000 mm | Stature to 1,855 mm plus 100 mm | Specifying 1,800 mm and losing the use |
| Internal ceiling height | 2,100 to 2,400 mm | Stature plus 200 mm of head clearance | Raising it to 2,700 mm for the look |
| Door clear opening | 800 to 900 mm | 815 mm accessible clear width | Quoting the leaf, not the clear opening |
| Facing bench separation | 900 to 1,200 mm | Two buttock to knee lengths at 645 mm | Leaving 600 mm and blocking the room |
| Build-up per wall | 50 to 110 mm | Insulation, membrane, bed and tile | Setting out on structure, not on finish |
Why is the ceiling between 2,100 and 2,400 mm?
The floor of the range is head clearance and the ceiling of it is heated volume. A large adult stands 1,855 mm, so 1,880 mm with footwear, and 200 mm of clearance above that gives 2,080 mm, rounded to 2,100 mm. Above 2,400 mm the room simply costs more volume for no use.
The lower bound is not negotiable because users stand up in a steam room. They stand to enter, to leave, and to move between benches, and a soffit at 2,000 mm is felt by a large fraction of adults every single visit.
The upper bound is arithmetic rather than taste. Raising a 2,000 by 1,600 mm room from 2,200 to 2,500 mm takes the volume from 7.0 to 8.0 m3, about 14 % more air to heat and hold, with every cubic metre of it above head height.
Ceiling slope is a separate matter that we covered on its own, and 1 sentence is all it gets here: a fall of 2 to 5 degrees moves condensate to the walls rather than onto the user below.
How is the volume of a steam room worked out?
Internal width times internal length times internal height. A room 2.0 m wide, 1.6 m long and 2.2 m high is 2.0 x 1.6 x 2.2 = 7.0 m3. Use clear internal figures, not structural ones, because the 2 answers differ by 8 to 15 % on a small room.
That single number is what a steam generator is selected against, and it is also why an oversized room is slow rather than generous. We set out the sizing method separately rather than here, alongside the rest of our notes on the commercial steam room.
Volume is also the honest way to compare two rooms. Floor area flatters a tall room and understates a low one, and 2 rooms of identical 3.2 m2 footprint can differ by 1.0 m3 purely on ceiling height.
How much floor area and volume does each user need?
Roughly 0.8 to 1.2 m2 of gross internal floor per person and 1.8 to 3.0 m3 of volume. A 3.2 m2 room at 7.0 m3 therefore carries 3 people comfortably and 4 at a squeeze, which matches what 1,800 to 2,400 mm of bench run gives independently.
The two routes to capacity should agree, and when they do not the smaller answer wins. A room with enough bench length but only 0.6 m2 per person has no standing or circulation space, and the users themselves resolve it by not sitting down.
Workplace guidance offers a useful outside reference point here: general workrooms are set at a minimum of 11 m3 of space per person. A steam room is not a workroom and nobody stays 8 hours, but the comparison shows how tightly a commercial spa packs its users by contrast.
How wide does the door opening have to be?
800 to 900 mm of clear opening, with 815 mm the accessible figure published for doorways in the United States. Clear opening is measured between the door face when open at 90 degrees and the opposite stop, so a 900 mm leaf typically yields 850 to 870 mm of clear width.
Quoting the leaf instead of the clear opening is the error we correct most often on incoming drawings. Between the leaf width, the frame, the stop and the open door itself, 40 to 80 mm disappears, and a 780 mm leaf can end up below 750 mm clear.
There is a second consumer of the opening in a wet room. Where the glass sits in a channel or a fixed side panel takes 100 to 150 mm of the structural opening, the clear width has to be checked against the finished aperture and not the hole in the wall.
Which way should a steam room door swing, and what does that take in space?
Outward, and the swing takes about 0.5 m2 of the room outside. An 800 mm leaf turning 90 degrees sweeps a quarter circle of 800 mm radius, which is 3.14 x 0.8 x 0.8 / 4 = 0.50 m2 of floor that has to stay clear of benches, loungers and traffic.
Inward swing is the alternative and it costs the same 0.5 m2 inside a room that has far less of it. In a 3.2 m2 room, an inward swing sterilises 16 % of the floor and usually collides with the first bench, which is why the swing goes outward almost every time.
The threshold is the last part of this geometry. A level entry with no upstand over 15 mm keeps the doorway usable by everyone, and it also means the door leaf height is set from the finished floor rather than from the screed.
How much does a glass steam room door weigh?
30 to 50 kg for a typical panel. Glass has a density of about 2,500 kg/m3, so an 8 mm leaf at 800 by 2,000 mm is 0.008 x 0.8 x 2.0 x 2,500 = 32 kg, and a 10 mm leaf at 900 by 2,100 mm is 47 kg. Hardware is chosen against that figure.
Weight matters dimensionally because it decides hinge count and hinge spacing. Two hinges carry 16 to 24 kg each on the 32 kg leaf; past about 40 kg a third hinge enters, and the hinge positions then constrain where the frame stiles can be interrupted.
The same density gives the panel's contribution to the wall thickness, and it is small. A 10 mm leaf plus its seals occupies 25 to 35 mm of the opening depth, against 50 to 110 mm for a solid wall build-up, so a glass front is the thinnest wall a steam room can have.
How do wall build-ups eat into steam room dimensions?
By 50 to 110 mm on every wall, so 100 to 220 mm off each internal dimension. Insulation, the waterproofing layer, the bedding and the tile stack up on the inside face of the structure, and the clear room shrinks by the sum of them on both sides at once.
The effect is largest where it hurts most, which is the small room. Take 2 walls of 90 mm off a 1,400 mm structural width and 1,220 mm is left, which is 130 mm under the smallest bench plus circulation combination that works.
We are not describing how those layers are built here, only what they take. The practical rule is to fix the clear internal dimensions first, add the build-up outward, and hand the builder a structural opening that was derived rather than assumed.
Which seating layout fits: single run, L or U?
A single run needs 1,100 mm of width, an L needs about 1,900 mm on one axis and a U needs 1,900 mm across. Each added leg buys bench length and costs floor, and the decision is usually made by the shorter of the 2 room dimensions rather than by preference.
A single run along one wall is the most efficient use of a narrow room: 450 mm of bench depth plus 650 mm of standing space equals 1,100 mm, and every extra millimetre of length is another fraction of a seat.
The U is the densest layout per square metre and the hardest to fit, because it needs facing separation on one axis and a back run on the other. Where the room allows it, a U in a 2,400 by 2,400 mm space gives around 5,400 mm of bench against 2,400 mm for a single run.
How much room do two facing benches need between them?
900 to 1,200 mm between the front faces. Buttock to knee length reaches 645 mm for a large adult, so two people sitting opposite each other need 1,290 mm to sit square without touching, or 900 mm if both angle their legs, which in practice they do.
Below 900 mm the room stops working as a room. People enter, see there is no way past a seated pair of knees, and either stand at the door or take the near bench, which is why an under-dimensioned U often performs worse than a single run.
The layout question and the separation question are the same question asked twice, and we treat them together at the drawing stage in our notes on steam room design. Get the 900 mm first, then see which layout survives.
How much does a corner cost in a bench run?
About 0.25 m2 and roughly 500 mm of usable run. Where two 500 mm deep benches meet at a right angle, the square where they overlap is 0.5 x 0.5 = 0.25 m2, and nobody can sit in it, because a seat there faces into the adjacent backrest.
That loss is worth designing rather than absorbing. A 45 degree corner seat, a raised corner shelf or a deliberate 300 mm gap at the junction all turn dead area into something, and the gap version also gives a hand hold on the way up to an upper bench.
Corners are also where the per person arithmetic goes wrong. A U shaped run measured along its centre line reads 5,400 mm and seats 9 by that count, but subtract 2 corners and the honest count is 7 or 8.
When does a second bench tier earn its space?
When the internal height is 2,100 mm or more and the run is at least 1,800 mm long. An upper bench sits 800 to 850 mm above the floor on a 380 to 400 mm riser, which leaves 1,250 to 1,400 mm of headroom over it, comfortably clear of the 965 mm sitting height of a large adult.
The riser is the number that decides whether it is used. Above about 420 mm the step becomes a climb on a wet surface, so the usual resolution is an intermediate step 350 to 400 mm deep at half the rise, doubling as a footrest for anyone on the upper level.
The lower bench pays for it in depth. An upper bench 500 mm deep overhangs the lower one, and unless the lower is built 600 to 650 mm deep, its occupant loses backrest and ends up sitting under a shelf.
What is the smallest steam room that still works?
About 1,200 by 1,400 mm internally, or 1.7 m2 and 3.7 m3 at a 2,200 mm ceiling. That fits a single 1,200 mm bench at 450 mm deep with 950 mm of standing space in front of it, and it takes 2 people seated with no circulation at all.
Below 1,100 mm of internal width the room fails on geometry rather than on comfort. A 450 mm bench leaves 650 mm of standing space, which is under the 700 mm an adult needs to pass, so the door cannot be reached without the seated user moving.
Going smaller in length is the softer constraint but it converts the room into a single seat. At 900 mm of bench the second person is unseated, and a 2 person room and a 1 person room are different products even though they differ by 300 mm.
What do steam room dimensions not decide?
None of the building fabric and none of the plant. The figures above fix geometry only: 4 clear dimensions, a bench section and a door opening. Generator output in kW, the layer build-up inside that 50 to 110 mm wall and the extract arrangement are all decided elsewhere and against other criteria.
They also do not decide the sequence of rooms around this one. Where the steam room sits in a thermal suite, how far it is from the showers and what a user does on leaving it are planning questions that a millimetre dimension cannot answer.
They also do not decide what the ceiling does once the room is at temperature. The slope, the lining material and where the condensate ends up are set out in our notes on steam room ceiling slope, material and condensate.
The last thing they do not decide is the capacity figure an operator will actually publish. Our arithmetic gives 3 or 4 people in 7.0 m3; the operator's own duty cycle, turnover and staffing may settle on 3, and that is a business decision resting on measured use rather than on the drawing.
Who is writing this
Sauna Dekor has designed and built thermal rooms since 1987, is in its 40th year, works from its own Istanbul facility with 19 employees under TS EN ISO 9001:2015, and has delivered projects in more than 35 countries. On steam room dimensions we work from survey drawings and site measurements, in millimetres, on the finished internal face.
What we do not make is equally clear. Steam generators, control panels, sensors and fans are not our products; they come from the equipment makers we buy from, and any CE marking or EN 60335 conformity on that equipment belongs to its manufacturer rather than to us. The TS EN ISO 9001:2015 certificate is ours; the rest are theirs.
Frequently asked questions about steam room dimensions
What is a standard steam room size for 4 people?
About 2,000 by 1,600 mm internally at a 2,200 mm ceiling, which is 3.2 m2 and 7.0 m3. That gives roughly 2,400 mm of bench at 600 mm per person, and 0.8 m2 of floor each.
How deep should a steam room bench be?
400 to 450 mm of usable seat, or 500 to 600 mm overall with a backrest leaning 10 to 15 degrees. The limit is buttock to popliteal length, which starts at 435 mm for a small adult.
What is the minimum ceiling height for a steam room?
2,100 mm clear. A large adult stands 1,855 mm, so 1,880 mm with footwear, and 200 mm of head clearance above that gives 2,080 mm. Above 2,400 mm the extra volume is heated for no use.
How wide does a steam room door need to be?
800 to 900 mm of clear opening, with 815 mm the published accessible figure. Measure between the open door face and the opposite stop; a 900 mm leaf usually yields 850 to 870 mm clear.
How much space do two facing benches need?
900 to 1,200 mm between the front faces. Buttock to knee length reaches 645 mm, so 1,290 mm lets 2 large adults sit square, and 900 mm works only because people angle their legs.
What is the smallest usable steam room?
About 1,200 by 1,400 mm internally, which is 1.7 m2 and 3.7 m3 at a 2,200 mm ceiling. Below 1,100 mm of width, a 450 mm bench leaves under the 700 mm an adult needs to pass.
Do wall layers change the internal size?
Yes, by 50 to 110 mm per wall, so 100 to 220 mm off each clear dimension. Set the clear internal sizes first and derive the structural opening outward, never the other way round.
Sources
- Anthropometry — reference for the measurement set used above: shoulder breadth, buttock to knee and buttock to popliteal length, popliteal height, sitting height and stature, and the percentile convention behind each range.
- Human factors and ergonomics — reference for the design rule applied throughout: clearances are set from the 95th percentile and fits from the 5th, rather than from an average user.
- United States Access Board — the federal body publishing the accessible doorway figures; the 815 mm clear width and the method of measuring clear opening at 90 degrees are theirs.
- Health and Safety Executive — HSE, United Kingdom. Source for the workplace space allowance of 11 m3 per person used above only as an outside comparison; the guidance belongs to HSE.
- Soda-lime glass — reference for the density of about 2,500 kg/m3 used in the door leaf weight arithmetic.
- EOS Saunatechnik — EOS Saunatechnik GmbH, steam generator manufacturer. Reference for the practice of selecting generator output against room volume in m3; those sizing figures belong to the manufacturer.


Yorumlar
Yorum Gönder