Sauna Room Size: Benches, Ceiling Height and Heater
Short answer: a sauna room is sized from its benches, not from the floor area left over in the plan. Allow 600 mm of bench per person, keep the upper bench 1,100 to 1,200 mm below the ceiling, and hold the ceiling between 2,100 and 2,300 mm. The room volume those numbers produce is what the heater is chosen for. Updated: 29 September 2026.
This note works through a sauna room for a villa or a hotel spa in the Gulf, in the order the drawing is made. Every figure is either read from a manufacturer's own document, Harvia's installation manual and bench guide and Thermory's sauna design guide, or worked out on the page. Which type of sauna to build is a separate question, covered in our guide to sauna room types; this one is about size and layout.
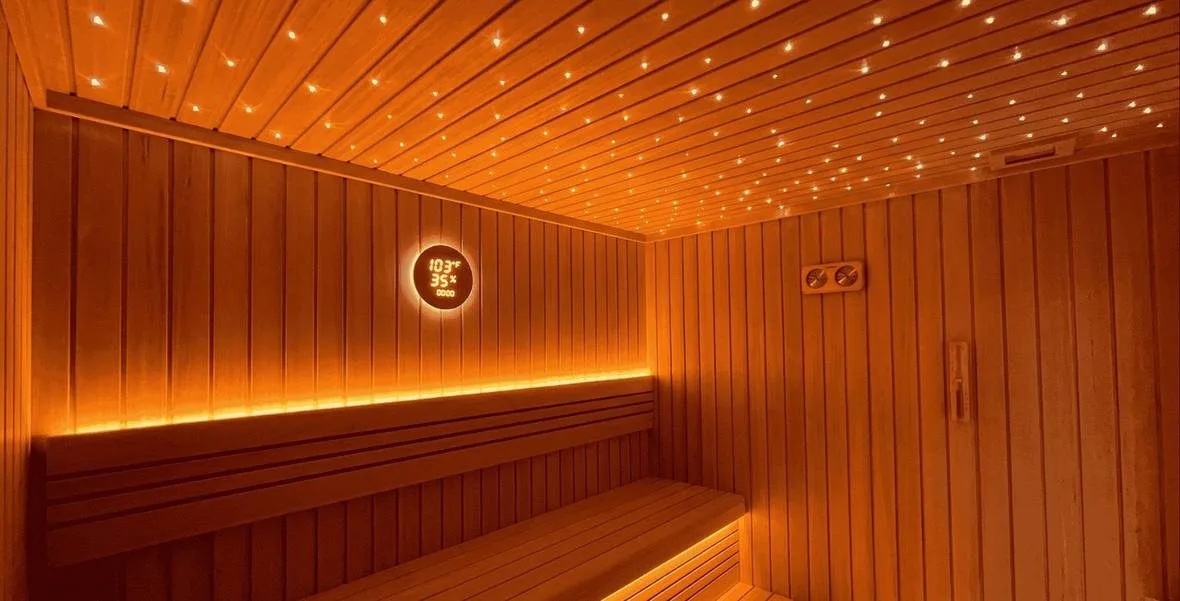
How big should a sauna room be?
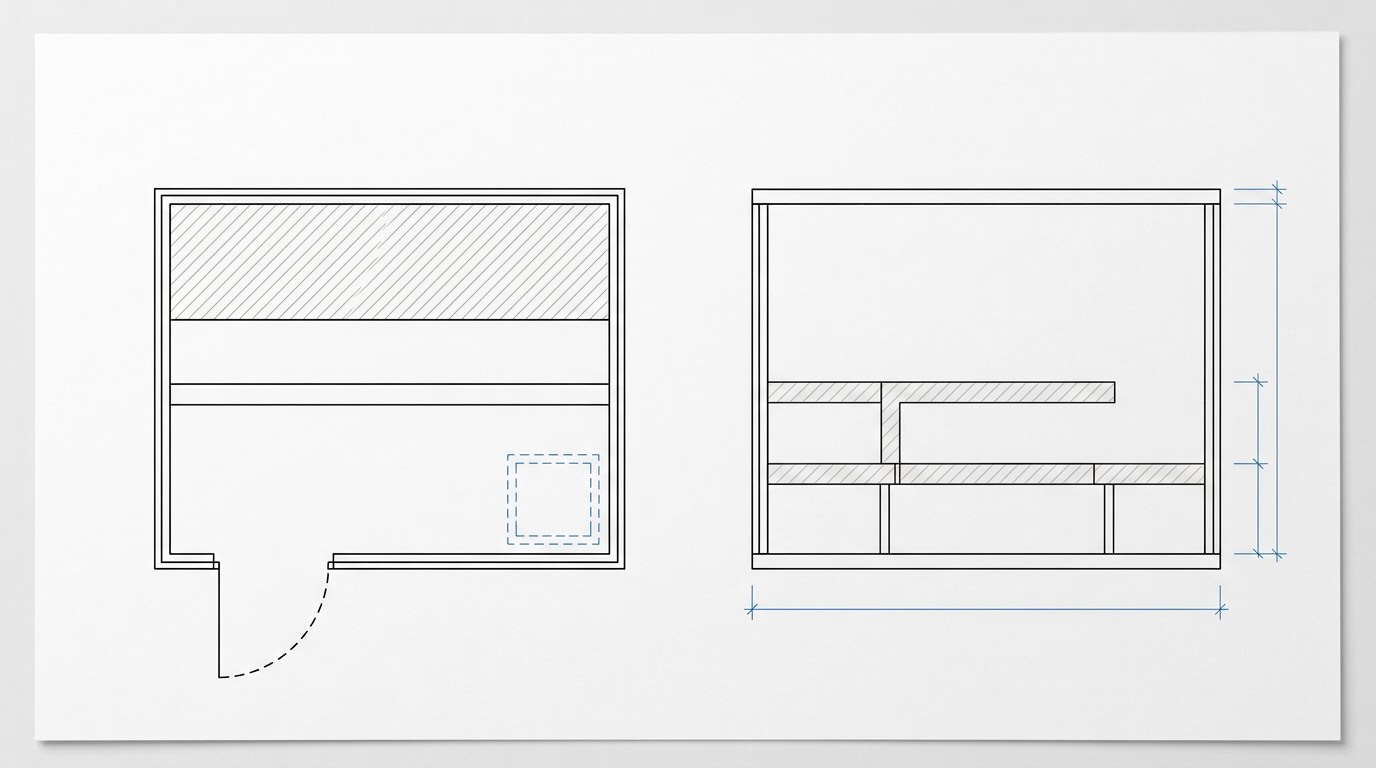
As big as its benches plus the space to reach them. At 600 mm per person, a 4-person sauna room needs 2,400 mm of upper bench. Add an upper bench at least 600 mm deep, a lower step, a heater zone and 2,100 to 2,300 mm of height, and the room is roughly 9 to 10 m3.
Harvia gives the seating figure plainly: 600 mm "is a good rule of thumb for one sitting place". Thermory uses the same 600 mm and adds that at least one bench should be about 2,000 mm long if anyone is to lie down. Those two numbers, 600 and 2,000, set the length of the room before anything else.
The depth follows from the benches too. An upper bench of 600 mm, a lower step of about 400 to 500 mm and a strip of floor to stand on make the room about 1.6 to 1.8 m deep for a single run of benches. Harvia puts the minimum width at 2,200 mm where benches face each other across the room, and 2,500 mm for extra legroom.
How much bench length does each person need?
600 mm per seated person is the figure both Harvia and Thermory use. A 2-person sauna room needs 1,200 mm of upper bench, a 6-person room 3,600 mm. The table below turns bench length into a worked inside plan and a room volume, which is the number the heater is chosen from.
| Seated people | Upper bench length at 600 mm each | Worked inside plan (W × D × H) | Room volume |
|---|---|---|---|
| 2 | 1,200 mm | 1.6 × 1.6 × 2.1 m | 5.4 m3 |
| 4 | 2,400 mm | 2.4 × 1.8 × 2.2 m | 9.5 m3 |
| 6 | 3,600 mm | 3.6 × 1.8 × 2.2 m | 14.3 m3 |
| 10 | 6,000 mm (L-shape, 3.6 m + 2.4 m) | 3.6 × 2.4 × 2.3 m | 19.9 m3 |
These are worked examples, not a catalogue. A villa sauna room usually lands in the first two rows. A hotel or health club sauna room sized for a morning peak sits in the last two, and there the L-shaped bench earns its place because it adds seats without adding a second heater zone.
The lying length is a separate check. If the brief says a guest should be able to lie down, at least one straight run must reach about 2,000 mm. In the 4-person plan that means the 2,400 mm back bench, not the short return.
How high should the ceiling of a sauna room be?
Between 2,100 and 2,300 mm. Harvia's manual says the ceiling should be no higher than 2,300 mm and suggests lowering it to a minimum of 2,100 mm to cut the room volume, and so the heater output. It recommends no more than 1,200 mm between the upper bench and the ceiling.
The reason is the heat. Hot air rises, and the air above the bathers' heads is air the heater has to warm but nobody sits in. A 4-person room of 2.4 × 1.8 m holds 9.5 m3 at a 2,200 mm ceiling and 11.2 m3 if the ceiling is left at a typical villa slab height of 2,600 mm: 18 % more volume for no extra seat.
Where the structural ceiling is higher, Harvia's answer is a dropped sauna ceiling on its own joists, with at least 100 mm of insulation between them. Thermory gives the same band, 2,100 to 2,300 mm, as the room height to aim for.
How many bench tiers does a sauna room need, and at what heights?
Two in most rooms. Thermory puts the lower bench about 400 to 500 mm off the floor and the upper bench the same distance above it. Harvia gives 350 mm as the step height and 1,100 to 1,200 mm from the upper bench to the ceiling. The two tiers and the headroom have to add up to the ceiling.
Check the arithmetic on a 2,200 mm ceiling. Take the upper bench at 1,000 mm from the floor, which is a 500 mm lower bench and 500 mm between tiers. That leaves 1,200 mm to the ceiling, the top of the recommended band. A 2,300 mm ceiling allows a third step of 350 mm below the lower bench, which suits a larger room where guests choose their level.
| Element | Figure | Source |
|---|---|---|
| Bench length per seated person | 600 mm | Harvia bench guide · Thermory |
| Lying length, at least one bench | about 2,000 mm | Thermory |
| Upper bench depth | at least 500 mm; 600 mm or more to lie down | Harvia bench guide |
| Upper bench depth, alternative figure | 600 to 700 mm | Thermory |
| Lower bench depth | about 400 mm | Thermory |
| Lower bench height from floor | about 400 to 500 mm | Thermory |
| Step height | 350 mm | Harvia bench guide |
| Upper bench to ceiling | 1,100 to 1,200 mm | Harvia bench guide · Harvia manual (max. 1,200 mm) |
| Room height | 2,100 to 2,300 mm | Harvia manual · Thermory |
| Width with benches on both sides | at least 2,200 mm; 2,500 mm for extra legroom | Harvia bench guide |
The temperature difference between tiers is the point of having them. Heat is greatest near the ceiling and cooler on the lower benches, so a guest moves down a tier rather than out of the room. That only works if the lower tier is a real seat, 400 mm deep, and not a step.
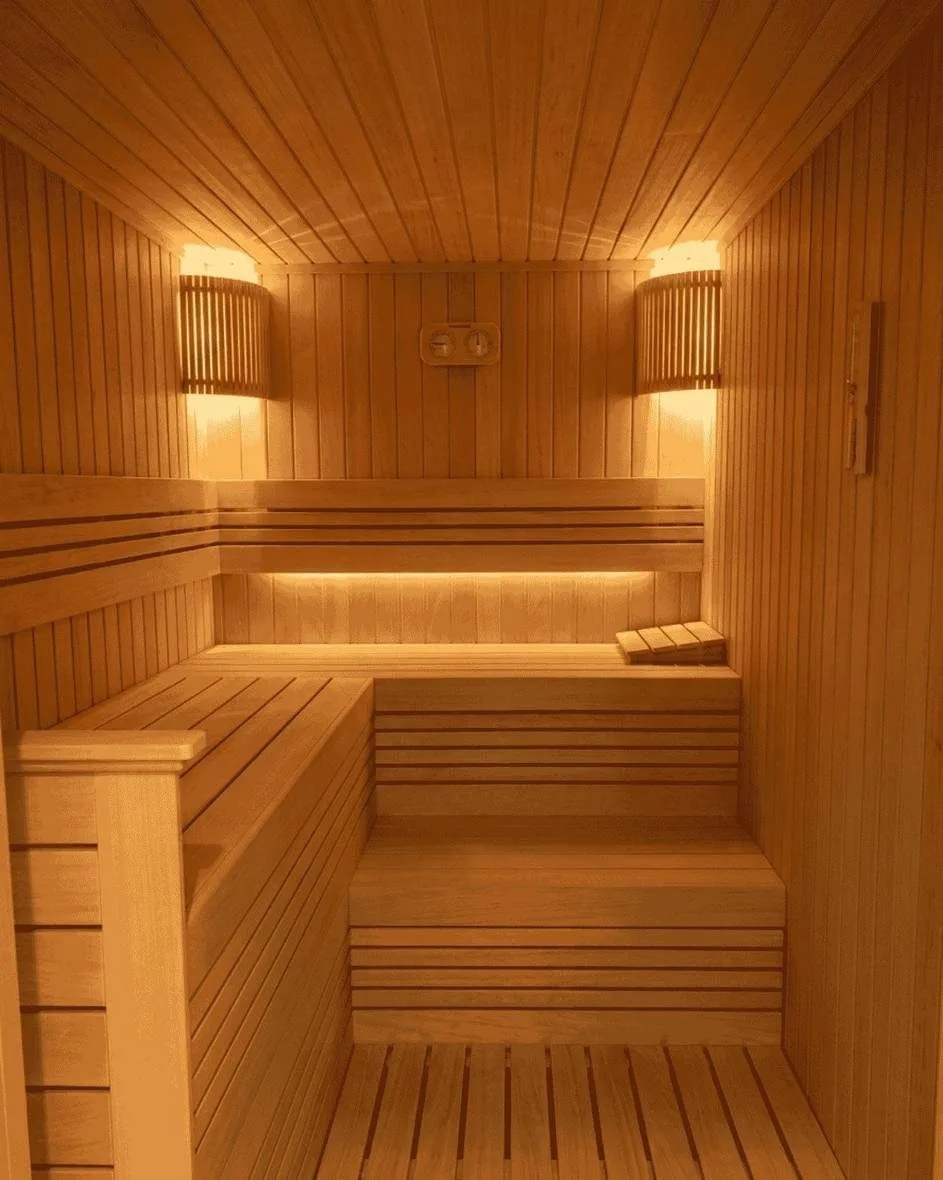
How does the size of a sauna room decide the heater?
The heater is chosen by room volume, corrected for any surface that is not insulated. Harvia adds 1.2 m3 for each square metre of glass, tile, brick or concrete wall, and multiplies the volume of a log-built room by 1.5. The corrected figure is then matched to the heater maker's own volume range.
An example from Harvia's own table shows how tight those ranges are. In the Harvia Spirit manual the 6 kW model covers 5 to 8 m3 and the 8 kW model covers 5 to 12 m3, both with a minimum room height of 1,900 mm. We quote them only to show the method; the heater in any given room is chosen from its maker's table for that room.
Now run the 4-person plan through it. At 9.5 m3 with a timber door it sits inside the 8 kW range. With a glass door of about 1.4 m2 it becomes 11.2 m3, still inside. Glaze the whole 2.4 × 2.2 m front, 5.3 m2, and it becomes 15.8 m3: outside that heater's range. The glass decision has to come before the heater decision.
Thermory offers a quicker rule for electric heaters: about 1 kW per cubic metre, plus 0.5 kW for each square metre of glass. Treat it as a first check only. The heater maker's volume table is what goes on the drawing, and the CE marking and EN 60335 conformity of that heater belong to its manufacturer.
Where should the door of a sauna room go, and which way does it open?
Outward, with no lock. Harvia's manual requires the door to open out and allows only magnetic or friction catches and door closers. Place it on the wall away from the heater, so the swing clears the heater guard and a guest leaving the upper bench walks the full 1,600 to 1,800 mm depth of the room.
The door also decides where the benches can run. A door in the middle of the long wall splits the bench into two short runs and loses the 2,000 mm lying length. A door at one end of the long wall keeps the back bench whole, which is why we draw it there first and move it only if the plan forces us to.
Glass in or beside the door changes the heater volume, as the section above shows. Beyond that, the door is a product decision: we set out thickness, weight and hinges separately in our note on the sauna glass door published on this blog on 24 September 2026.
Where does a sauna room sit in a Gulf villa or hotel spa?
Inside the air-conditioned envelope, next to a shower. In Dubai, Doha or Riyadh the room around the sauna is typically cooled to about 24 °C, so an 80 °C sauna room works against a 56 K temperature difference on every wall. That is why the insulation behind the timber matters as much as the timber itself.
The plan sequence that works is changing, shower, sauna, then shower or cold water, with the wet floor kept outside the sauna door. Harvia's manual asks for dark stone flooring near the heater, because small pieces of stone break off in use and are washed down with the water thrown on the rocks. The sauna floor itself stays dry.
Keep the sauna room off an external wall that takes afternoon sun, and away from a glazed facade unless the glazing has been counted in the heater volume. In a hotel spa, put the control unit outside the room where staff can reach it without walking through the changing area. Guests should see a thermometer; only staff should see the settings.
What does a sauna room need behind the panelling?
Insulation, a moisture barrier, air and power, all fixed before the first board goes up. Harvia's manual asks for 100 mm of insulation, 50 mm as the minimum, aluminium paper with taped edges and the shiny side facing in, a 10 mm air gap behind the panelling, and 12 to 16 mm of panelling on the inside.
Air comes next. Harvia asks for 6 air changes per hour, with an inlet by the heater and an exhaust low down on the far side, the exhaust pipe twice the diameter of the inlet. For a 9.5 m3 room that is 57 m3 of air an hour. How the inlet and exhaust are placed in practice is set out in our guide to sauna ventilation.
Power and light close the list. Harvia's manual allows no sockets inside a sauna room, puts the light fitting 150 mm below the ceiling and never above the heater or the upper benches, and keeps any speaker below 914 mm from the floor. The heater's supply cable is sized from the manufacturer's own table for that model, not from a rule of thumb.
What do the sauna rooms we have delivered in the Gulf look like?
Three of them are in our project record. A single-cabin Finnish sauna for a private villa in Al Barari, Dubai, handed over in July 2026 and lined entirely in ayous. A sauna and a hammam for a villa in Sedra, Riyadh, delivered in 2024. And the sauna and steam rooms for the Diplomatic Club in Doha, delivered in 2022.
In the villa sauna in Al Barari the ceiling lifts away from the walls to a central ridge, with light lines running along the edges. The benches, the ceiling and the wall lining are all ayous. We do not publish the room's dimensions or its heater here, because they are not part of the record we can show.
The sauna and hammam in Riyadh pairs an L-shaped two-tier sauna room with a marble hammam in the same villa. It is a useful reference for the shower-sauna sequence in a Gulf home: the hot rooms sit side by side and share one wet zone outside their doors.
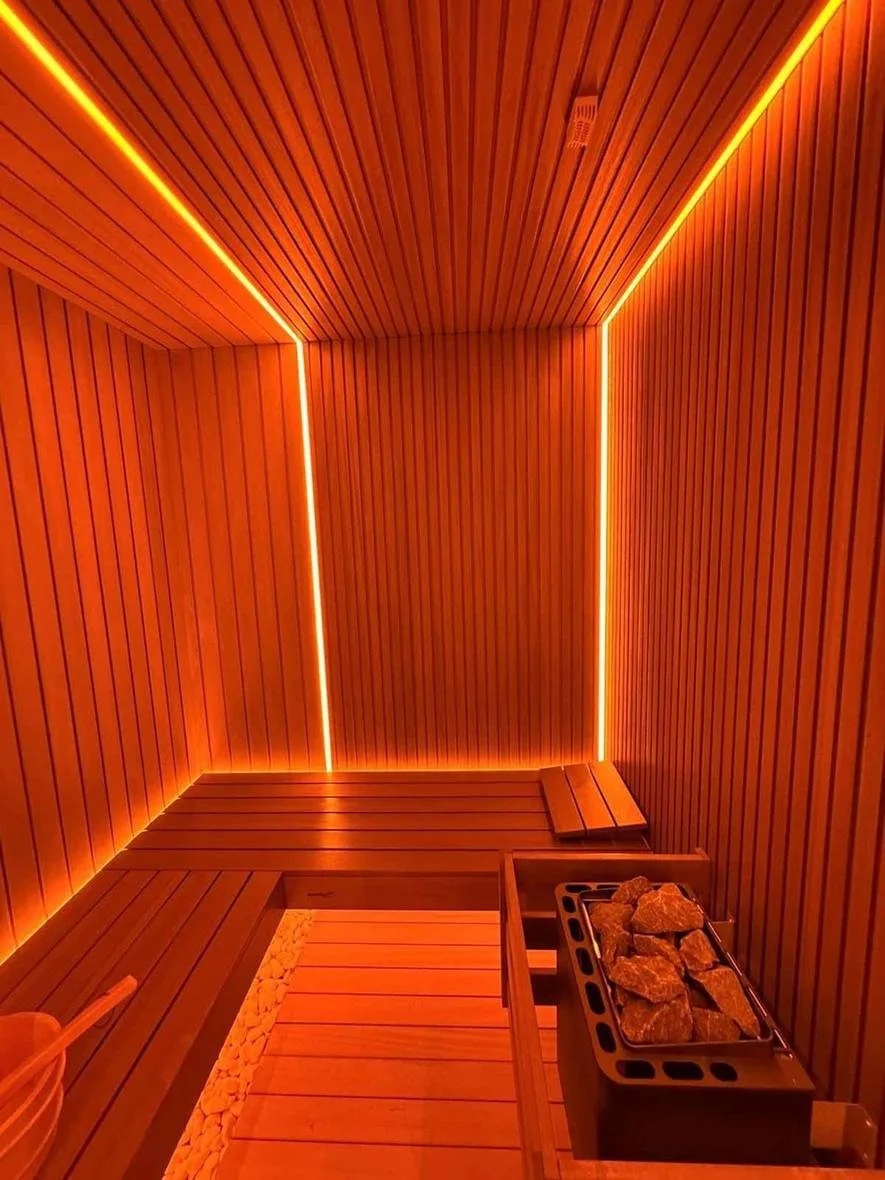
In what order is a sauna room sized?
7 steps, in this order. Count the guests first, because the bench length fixes the room; the heater comes last, because it is chosen for the volume the other 6 decisions produce. Reverse the order and the heater, the electrics or the glazing have to be redrawn.
1. Count the guests who use the sauna room at the same time, at peak.
2. Lay out the benches at 600 mm per person, with one run of about 2,000 mm if anyone lies down.
3. Set the tiers: lower bench 400 to 500 mm from the floor, upper bench 400 to 500 mm above it.
4. Set the ceiling 1,100 to 1,200 mm above the upper bench, inside the 2,100 to 2,300 mm band.
5. Place the door on the wall away from the heater, opening outward, at one end of the long bench.
6. Measure the glass and uninsulated walls in m2 and add 1.2 m3 per m2 to the volume.
7. Choose the heater from its maker's volume table for the corrected volume, then size its cable from the same document.
Who is writing this
Sauna Dekor has designed and built saunas since 1987: 40 years of manufacturing in Istanbul, from our own facility in İkitelli OSB. We are a team of 19 employees and have delivered projects in more than 35 countries. Our quality management system is certified to TS EN ISO 9001:2015. This note on sizing a sauna room was written in September 2026.
What we do not make is stated just as plainly. The heaters and control units in our sauna rooms are made by Harvia or EOS, and their CE marking and EN 60335 conformity belong to those manufacturers. We design the room, build the cabin, fit the benches and install and commission the equipment; the TS EN ISO 9001:2015 certificate is ours, the rest are theirs.
Frequently asked questions about sauna room size
How much space does one person need in a sauna room?
600 mm of bench per seated person, the figure both Harvia and Thermory use. A 4-person sauna room therefore needs 2,400 mm of upper bench. If a guest should be able to lie down, one straight bench of about 2,000 mm is needed.
What is the right ceiling height for a sauna room?
Between 2,100 and 2,300 mm. Harvia's manual caps the ceiling at 2,300 mm and suggests lowering it to 2,100 mm to reduce volume, with no more than 1,200 mm between the upper bench and the ceiling.
How deep should sauna benches be?
Harvia asks for at least 500 mm on the upper bench, and 600 mm or more if guests lie down or sit with their feet up. Thermory gives 600 to 700 mm for the upper bench and about 400 mm for the lower one.
How big is a 4-person sauna room?
A worked example: 2.4 × 1.8 m inside with a 2,200 mm ceiling, which is 9.5 m3. That gives 2,400 mm of upper bench, a lower step in front of it and enough depth to stand. Glass in the front adds 1.2 m3 per m2 to the heater volume.
Does glass make a sauna room need a bigger heater?
Yes. Harvia adds 1.2 m3 to the room volume for each square metre of glass or other uninsulated wall. A 9.5 m3 room with a fully glazed 5.3 m2 front is sized as a 15.8 m3 room.
Can a sauna room go next to a shower?
It should. The sequence that works is changing, shower, sauna, then shower or cold water, with the wet floor kept outside the sauna door. Harvia's manual asks for dark stone flooring near the heater, and no sockets inside the room.
Sources
- Harvia — choosing sauna benches — 600 mm per sitting place, upper bench depth of at least 500 mm and 600 mm or more for lying down, 350 mm step height, 1,100 to 1,200 mm from upper bench to ceiling, and 2,200 to 2,500 mm width for facing benches.
- Harvia Spirit — owner's and installation manual — ceiling no higher than 2,300 mm and lowered to a minimum of 2,100 mm, 1,200 mm maximum from bench to ceiling, insulation build-up, 1.2 m3 per m2 of uninsulated wall, the log factor of 1.5, the 5 to 8 m3 and 5 to 12 m3 volume ranges, door, light, socket and ventilation rules. Dealer-hosted copy of the Harvia document.
- Thermory — sauna design guide — 600 mm per person, a 2,000 mm lying bench, a 2,100 to 2,300 mm room height, bench heights and depths, and the 1 kW per m3 first check.
- Harvia sauna calculator — the manufacturer's own tool for matching room volume, glazing and wall type to heater output.
- Sauna — Wikipedia — typical Finnish sauna temperatures of 70 to 100 °C and the cooler lower benches as hot air rises.


Yorumlar
Yorum Gönder