Sauna Glass Door: Tempered Glass, Hinges and Heat Loss
Short answer: a sauna glass door is a factory-made kit of 8 mm thermally toughened glass in a timber frame. It opens outward, has no lock, and its pane weighs 23 to 34 kg across the standard sizes. For heater sizing, Harvia adds 1.2 m3 of room volume for every square metre of glass. Updated: 24 September 2026.
Every figure below is either read from a manufacturer's own document or worked out on the page. The glass maker we use and quote throughout is Andres Glass Solutions of Tallinn, Estonia. The heater rule comes from Harvia's installation manual, and the glass standard is EN 12150-1.
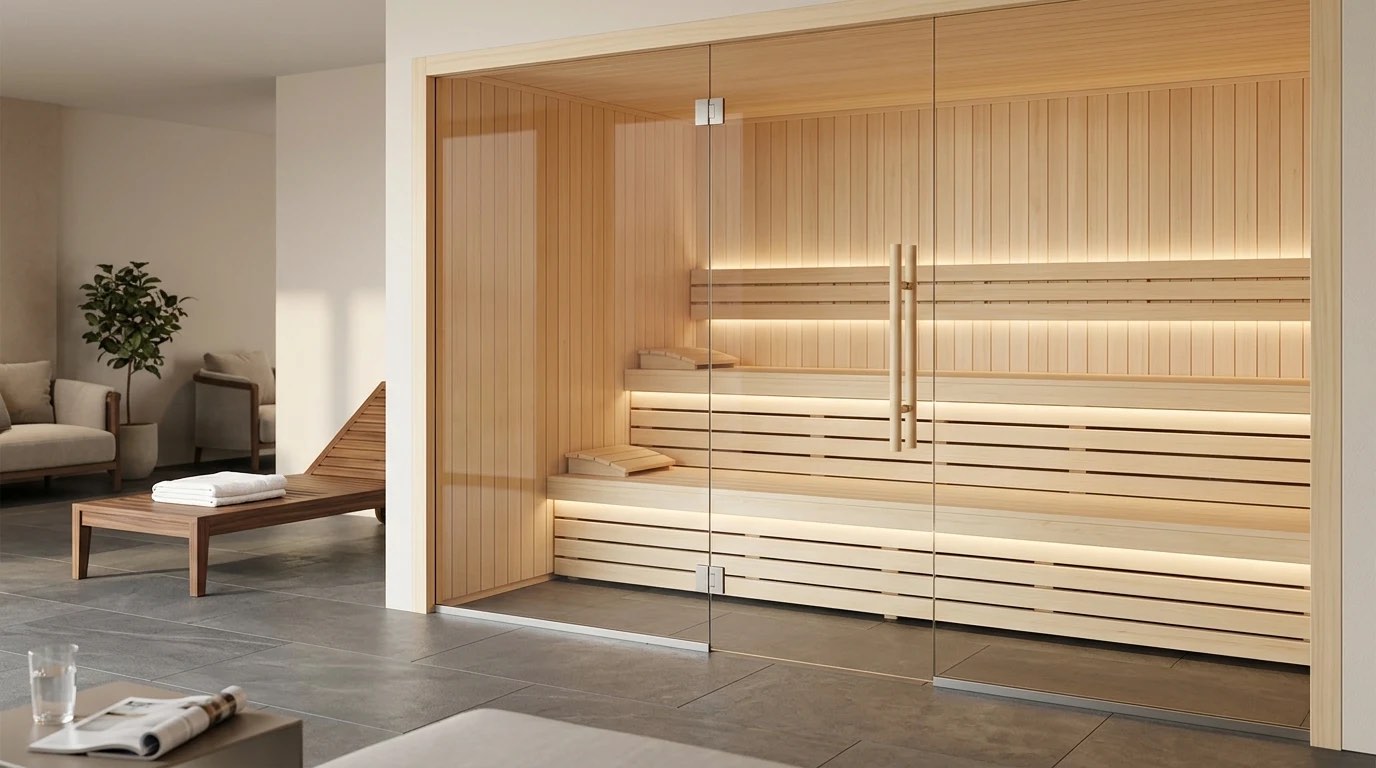
What is a sauna glass door actually made of?
A clear pane of 8 mm tempered glass, hung on two hinges in a timber frame. On the Andres Light Premium the frame section is 42 × 92 mm finger-jointed timber in alder, aspen or thermo aspen. Andres states 8 mm as the default for both sauna doors and sauna glass walls.
The glass is not cut to fit on site. Tempered glass cannot be cut, ground or drilled after tempering, so the hinge holes and the handle holes are made before the pane goes through the furnace. That is why a sauna glass door arrives as a complete kit sized to a standard aperture rather than as a pane and a frame to be matched on site.
The standard apertures are 700, 800 and 900 mm wide by 1,900, 2,000 and 2,100 mm high. Andres builds the frame 10 mm narrower than the opening, which is the fixing tolerance, and keeps the glass 21 mm short of the frame at the bottom.
Why does a sauna glass door have to be tempered glass?
Because of how it breaks. EN 12150-1 covers thermally toughened soda lime silicate safety glass: tolerances, flatness, edgework, fragmentation and mechanical properties. Tempered glass breaks into small blunt granules rather than long shards. It is about 4 times stronger than annealed glass; Andres puts the figure at 5 times for its own product.
Both figures describe the same process. The pane is heated to around 620 °C and cooled quickly with air, so the surfaces lock into compression and the core into tension. A crack has to get through that compression layer before it can run, which is where the extra strength comes from.
The same stress pattern explains the one weakness. The edges carry the highest tension, so a tempered pane that takes a knock on a corner or an edge can shatter completely. Andres's own installation sheet opens with that warning, and the Gulf states apply the same standard: it is published there as GSO EN 12150-1.
| Property | Figure | Source |
|---|---|---|
| Default glass thickness, sauna door and sauna wall | 8 mm | Andres FAQ |
| Default glass thickness, shower door | 6 mm | Andres FAQ |
| Strength against annealed glass | about 4 times | Tempered glass reference |
| Strength against untempered glass, Andres product | 5 times | Andres maintenance sheet |
| Tempering temperature | about 620 °C | Tempered glass reference |
| Cutting or drilling after tempering | not possible | Tempered glass reference |
| Permitted glass bow | up to 3 mm per metre | Andres maintenance sheet |
How heavy is a sauna glass door, and what do the hinges carry?
Soda lime glass weighs 2.52 g/cm3, so 8 mm of it weighs 20.2 kg per square metre. An Andres 7 × 19 door pane measures 620 × 1,835 mm and weighs 22.9 kg. The largest standard pane, 820 × 2,035 mm for a 9 × 21 opening, weighs 33.6 kg on 2 hinges.
| Opening (dm) | Glass size (mm) | Glass area | Pane weight at 8 mm | Share per hinge (2 hinges) | Pane weight if 10 mm |
|---|---|---|---|---|---|
| 7 × 19 | 620 × 1,835 | 1.14 m2 | 22.9 kg | 11.5 kg | 28.7 kg |
| 8 × 20 | 720 × 1,935 | 1.39 m2 | 28.1 kg | 14.0 kg | 35.1 kg |
| 9 × 21 | 820 × 2,035 | 1.67 m2 | 33.6 kg | 16.8 kg | 42.1 kg |
The last column is arithmetic, not a catalogue item. Andres lists 8 mm as its default and we have no manufacturer figure for a 10 mm sauna door. Going from 8 to 10 mm adds 25 % to the weight on the same hinges, so a thicker pane is a decision for the glazing engineer, not a finish choice.
The hinges do more than carry weight. On the Andres SU and AU hinges the pane can be moved sideways by up to 5 mm with an Allen key, one full turn per millimetre. That adjustment is what keeps a door closing cleanly after the timber frame has been through a few hundred heating cycles.
Which way must a sauna glass door open?
Outward, with no lock. Harvia's installation manual puts it in one line: the door must open out and must not have a locking or latching system. It allows 4 kinds of fastening: magnetic catches, friction catches, and spring-loaded or gravity door closers. On Andres doors the latch is a roller catch with plastic rollers.
The reason is exit, not comfort. A bather who feels faint pushes against the door, and a door that opens outward gives way under that push. A door that opens inward needs a hand on the handle and a step back, which is exactly the movement a faint bather may not manage.
Changing the hand of an Andres door is a site job and not a special order. Most standard doors are universal: the lintel is unbolted, refitted at the other end of the frame, and the door is turned over. Check this at the drawing stage anyway, because it decides which side of the aperture the heater guard and the bench return go.
Is the gap under a sauna glass door the air inlet?
No. On an Andres sauna door the glass stops 21 mm short of the frame at the bottom. That gap relieves pressure so the door does not resist being opened; it is not a ventilation path. The air supply belongs at a vent by the heater, with a ducted extract on the opposite side.
We set that out in full in our note on sauna ventilation and the air path. A cabin whose only opening is the gap under the door is an unventilated cabin, however generous the gap looks. The gap has no defined rate and it discharges into the room next door.
Harvia's manual describes one case where the gap does become part of the air path. If the exhaust vent sits in the washroom rather than in the cabin, the gap under the door must be at least 100 mm and mechanical exhaust is mandatory. That is a design decision, not a default, and the 21 mm gap of a standard door is nowhere near it.
Why do steam room glass doors have a different gap and a seal?
Because a steam room is meant to hold its air. On Andres doors the glass-to-frame gap is 21 mm on a sauna door and 30 mm on a steam bath door. A frameless glass door for a steam room or hammam gets a sealing piece across the gap to hold the steam in.
The difference follows from the two rooms working in opposite ways. A sauna runs hot and dry, and its air is meant to move from the inlet by the heater to the extract. A commercial steam room runs near saturation, and every litre of air that escapes under the door takes water vapour into the changing area outside.
So the same glass, the same thickness and the same maker can still give two different doors. Specify the door by the room it closes, not by the look of the glass.
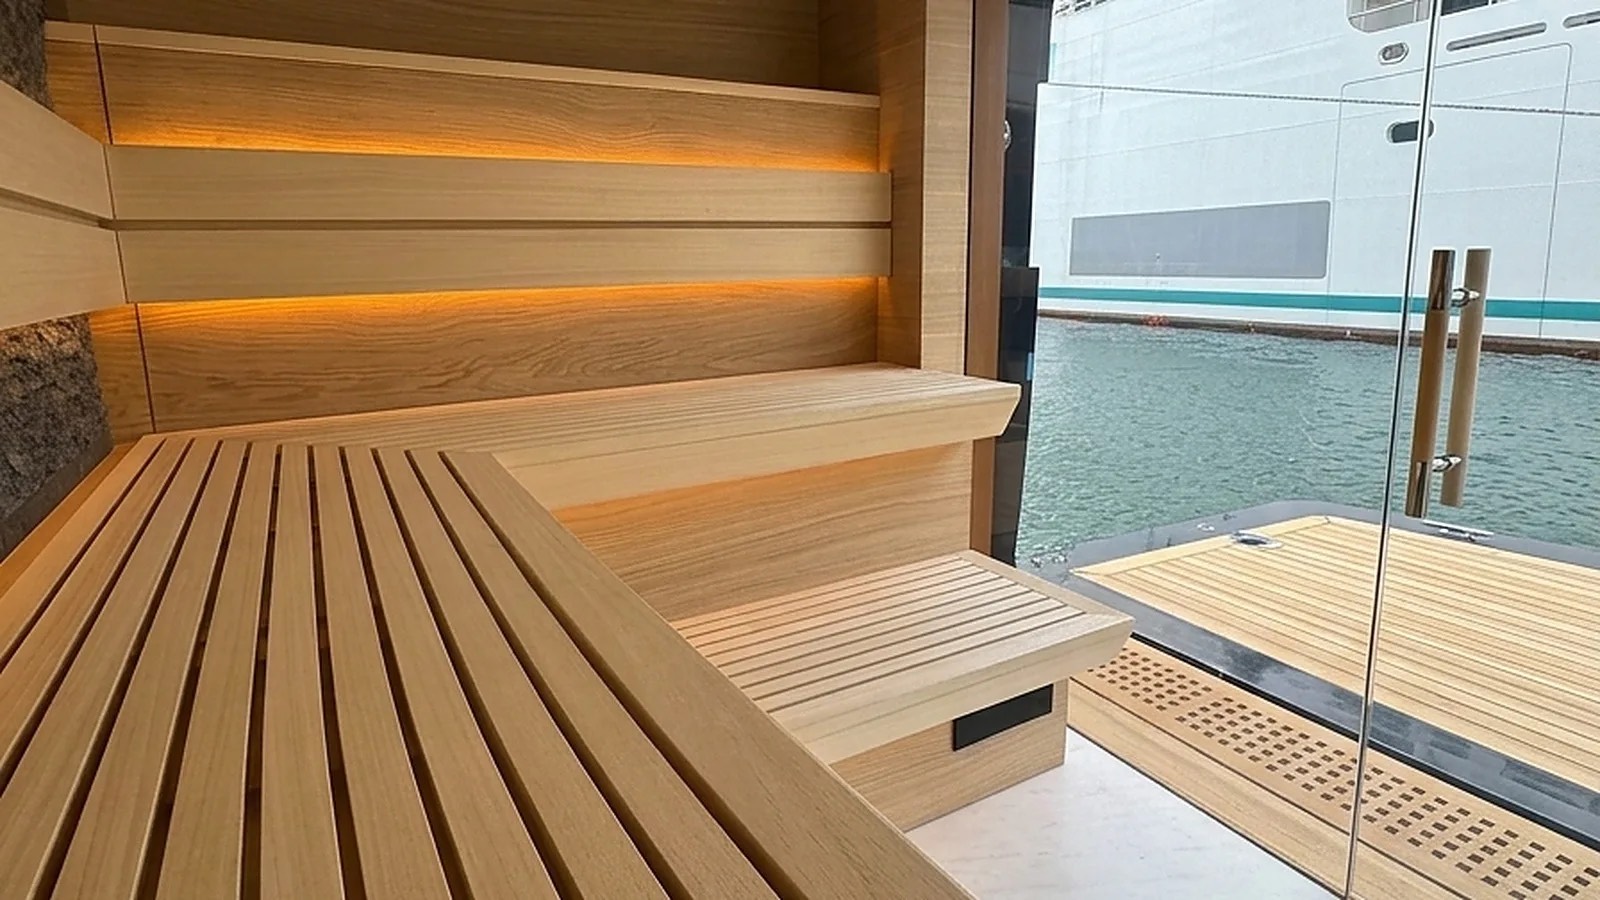
How much more heat escapes through a sauna glass front than through a timber wall?
About 6.3 times as much per square metre. With 8 mm of glass and the conventional 0.13 m2K/W surface resistance on each face, the glass works out at 3.73 W/m2K. A timber wall with 15 mm panelling and 50 mm of mineral wool comes out at 0.59 W/m2K.
The wall figure takes Harvia's minimum insulation of 50 mm, which the manual gives next to its recommended 100 mm, and a mineral wool conductivity of 0.038 W/mK. The glass figure is a simple layer sum with glass at 1.0 W/mK, so treat it as an estimate: glazing is normally rated by its own methods rather than by the wall calculation.
| Layer build-up | Thermal resistance | U-value | Loss per m2 at 80 °C inside, 24 °C outside |
|---|---|---|---|
| 8 mm tempered glass | 0.27 m2K/W | 3.73 W/m2K | 209 W |
| 15 mm panelling + 50 mm mineral wool | 1.69 m2K/W | 0.59 W/m2K | 33 W |
| Difference | — | — | 176 W per m2 |
A temperature difference of 56 K is realistic in the Gulf, where the room around the cabin is air-conditioned to about 24 °C. The cooler the surrounding room, the larger the gap between the two lines of the table becomes.
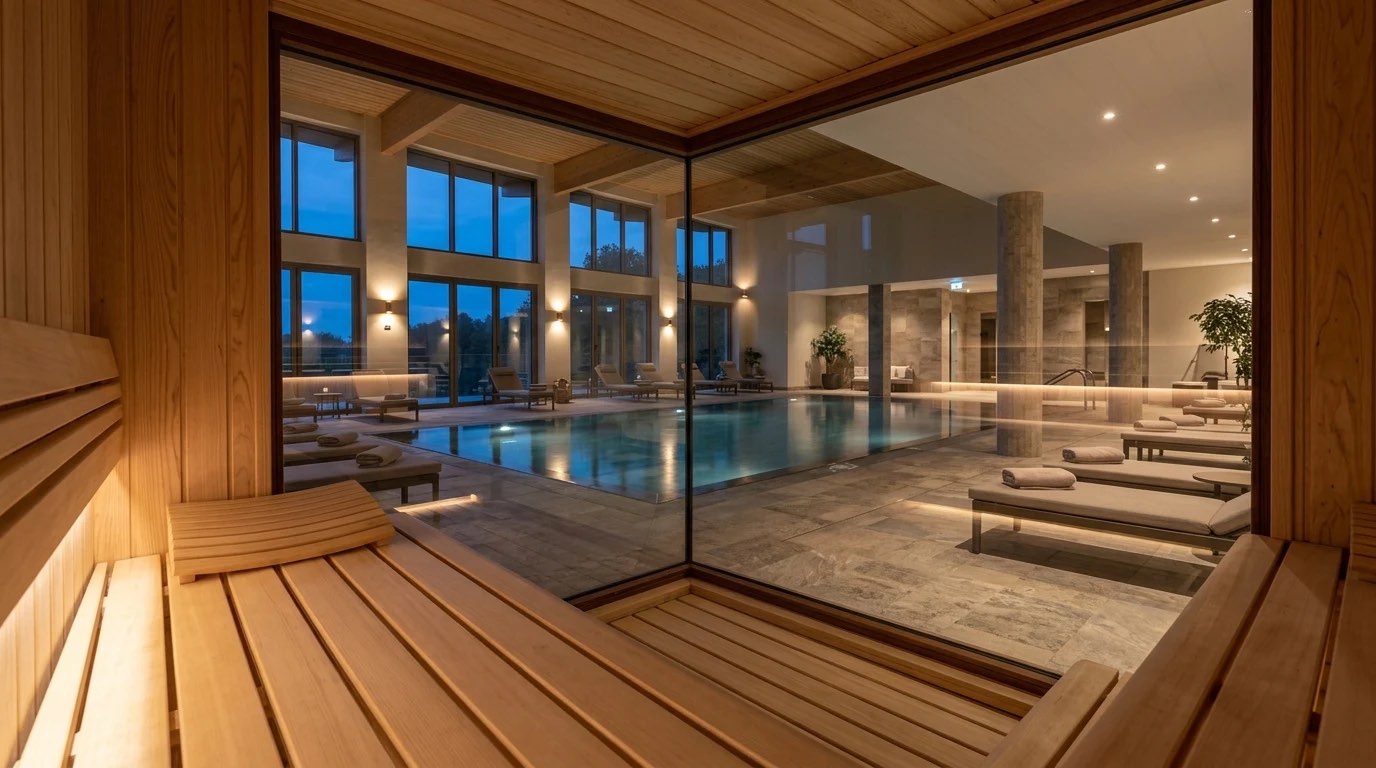
How does a sauna glass front change the heater size?
Harvia adds 1.2 m3 to the room volume for each square metre of glass or other uninsulated wall, then sizes the heater on the corrected volume. Harvia's own example: a 10 m3 cabin with a glass door needs about the output of a 12 m3 cabin. A 4.2 m2 glass front adds 5.04 m3.
Take a cabin 2.0 m wide, 1.8 m deep and 2.1 m high inside: 7.56 m3. Glaze the full 2.0 × 2.1 m front and the design volume becomes 7.56 + 4.2 × 1.2 = 12.6 m3, which is 67 % larger. With only the glass door in that front, about 1.4 m2 of glass, it becomes 9.2 m3.
Notice that the correction is much larger than the conduction arithmetic above. Steady conduction through that 4.2 m2 front is only about 0.74 kW more than a timber wall would lose. Harvia's sauna calculator explains the rest: power demand rises with "window surfaces or heat-storing surfaces", and a pane has to be brought up to temperature every session before it stops taking heat.
We took that correction into account on a panoramic-front villa sauna in Dubai, where the front is two fixed panes and a hinged door; our work as a sauna and hammam contractor in Dubai starts from the same calculation. Harvia also asks whether the cabin is log-built, because it multiplies the volume of a log sauna by 1.5.
What does a glass front look like on a delivered cabin?
One cabin in our project record shows it. It is a single prefabricated cabin of 1,820 × 1,380 × 2,300 mm, delivered through Villa & More, a design-and-build firm in the UAE. It has a full-height 8 mm tempered glass front and a glass door on Andres sauna hinges rated for 100 °C.
The heater installed was a Harvia The Wall SW90E of 9.0 kW with a separate control unit, chosen from three heating alternatives in the offer. Behind the timber lining is A1 class mineral wool with an aluminium vapour barrier, and the inside is lined in kiln-dried Ayous. The end client is private, so the cabin is described here and not named.
It shows the order in which the decisions have to be made. The glazed area was fixed before the heater was chosen, because the glazed area is what moves the heater's design volume.
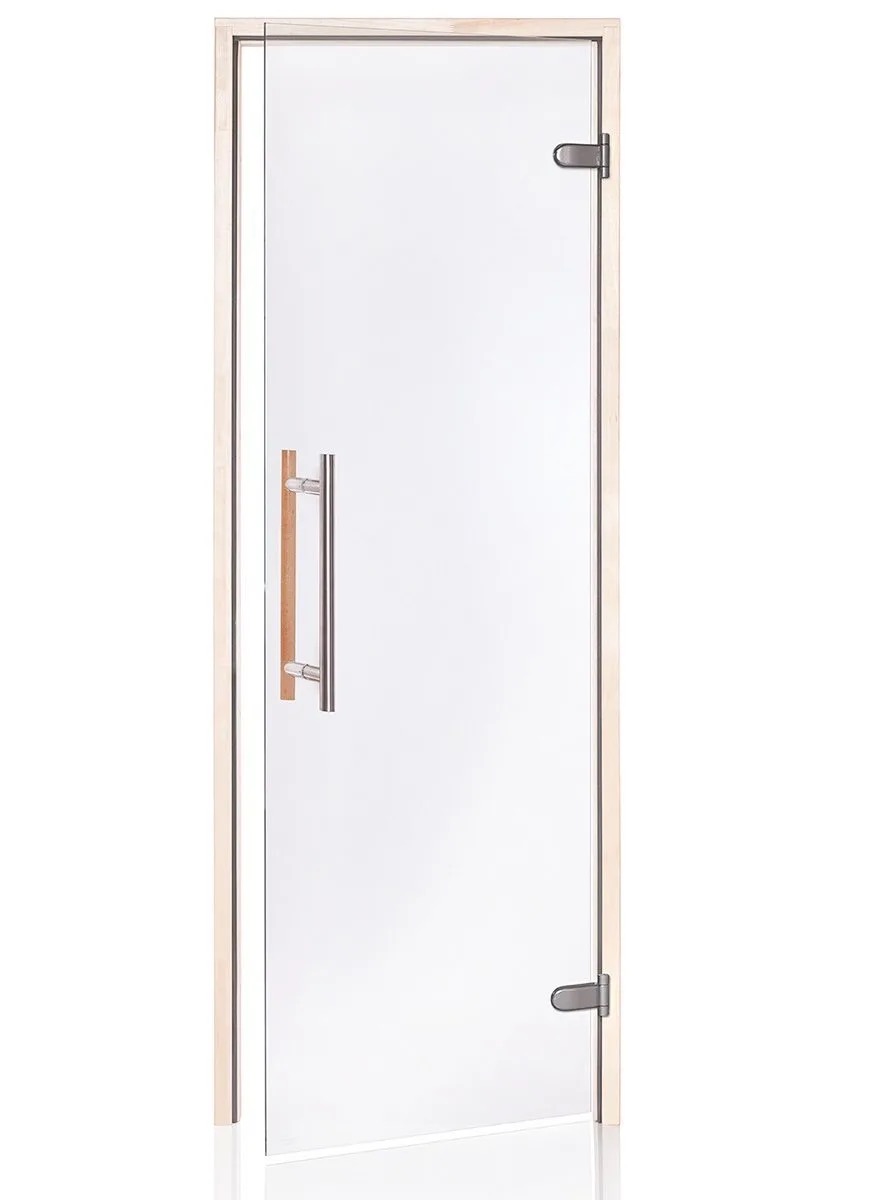
Why does a sauna door handle need to stay cool?
Because it is the one surface every bather grips, and metal at cabin temperature is uncomfortable to hold. Stainless steel conducts heat at about 16.3 W/mK and timber at about 0.14 W/mK, roughly 116 times less. A timber grip at the same air temperature feels far cooler to the hand.
Andres offers its door handles in several finishes: wood-to-wood, stainless steel and chrome. For a cabin that runs hot for long periods, as in a hotel spa open all day, specify a handle with timber on the side the bather grips. The metal parts should sit outside the hand's reach.
The hinges are a different matter. They are metal because they carry the pane, and they sit at the frame edge where no one needs to touch them. The only hinge requirement a bather would notice is that the hinge cover caps are fitted, which Andres lists as the last step of installation.
How is a sauna glass door cleaned and maintained?
With a glass cleaner and a soft microfibre cloth. Acidic and alkaline cleaners, abrasive agents and insoluble powders are all excluded by Andres. The timber frame is treated with a protective product at least 2 times a year. Hinges and the latch are adjusted and oiled as needed.
Three details in the maintenance sheet matter more than they look. The frame bottom is kept a small distance off the floor so it does not stand in water and rot. The seals and glazing strips are checked from time to time for looseness. And scratches are avoided altogether, because a scratch on tempered glass can lead to breakage over the long term.
Timber frames are not meant for outdoor use or for direct running water unless the wood has been treated beforehand. In a spa that puts the door away from the shower line, which is a plan decision to settle before the door is ordered.
In what order is a sauna glass door specified?
6 steps, in this order. Settle the glazed area first, because it drives the heater; the door comes after that. Getting the order wrong means redrawing the heater, the electrics or the opening once the glass has already been ordered.
1. Fix the glazed area in m2: the door pane plus any fixed panels.
2. Correct the design volume at 1.2 m3 per m2 of glass and size the heater on that figure.
3. Choose the aperture from the standard 700 to 900 mm widths and 1,900 to 2,100 mm heights, and leave 10 mm of fixing tolerance.
4. Set the swing outward and draw the hand so the heater guard and the bench return are clear of the door.
5. Draw the air path separately, with an inlet by the heater and an extract on the opposite side. The 21 mm gap under the door is not part of it.
6. Choose a handle with a timber grip and write the maintenance regime into the handover: which cleaner, which cloth, and when the frame is treated.
For the cabin itself, and for how the rest of the room is built around the glass, our sauna design and build page covers timber, benching and heaters.
Who is writing this
Sauna Dekor has designed and built saunas since 1987 and is in its 40th year. We work from our own facility in Istanbul with 19 employees and have delivered projects in more than 35 countries. Our quality management system is certified to TS EN ISO 9001:2015. This note on the sauna glass door was written in September 2026.
What we do not make is stated just as plainly. The glass doors and glass walls we fit are made by Andres Glass Solutions, and any marking or conformity carried by that glass belongs to Andres as its manufacturer. Heaters and control units are made by Harvia or EOS, and their CE marking and EN 60335 conformity belong to those manufacturers too. The TS EN ISO 9001:2015 certificate is ours; the rest are theirs.
Frequently asked questions about sauna glass doors
How thick is the glass in a sauna door?
8 mm tempered glass is the default that Andres Glass Solutions uses for both sauna doors and sauna glass walls. Its shower doors use 6 mm. We have no manufacturer figure for a 10 mm sauna door, and at 10 mm the pane is 25 % heavier.
Does a sauna glass door have to be tempered?
Yes. Thermally toughened glass to EN 12150-1 breaks into small blunt granules instead of shards and is about 4 times stronger than annealed glass. It cannot be cut or drilled after tempering, so every hole is made at the factory.
Should a sauna door open inward or outward?
Outward, and without a lock. Harvia's installation manual requires the door to open out and allows only magnetic catches, friction catches or door closers. A bather who feels faint can then leave by pushing the door.
Is the gap under a sauna door for ventilation?
No. On an Andres sauna door the glass stops 21 mm short of the frame at the bottom. That gap relieves pressure. The air inlet belongs by the heater, with an extract opposite. Harvia requires a 100 mm gap only when the exhaust is in the washroom.
How much does a glass front increase the heater size?
Harvia adds 1.2 m3 of volume for each square metre of glass. A 7.56 m3 cabin with a 4.2 m2 glass front is sized as a 12.6 m3 cabin, which is 67 % larger. Harvia's own example puts 10 m3 plus a glass door at about 12 m3.
How heavy is a sauna glass door?
At 8 mm, soda lime glass weighs 20.2 kg per square metre. A standard Andres pane runs from 22.9 kg for a 7 × 19 opening to 33.6 kg for a 9 × 21 opening, carried on 2 adjustable hinges.
Sources
- Andres Glass Solutions — FAQ — glass thickness by product (8 mm sauna door and sauna wall, 6 mm shower door), frame sections, glass-to-frame gaps (21 mm sauna, 30 mm steam bath), the sealing piece for frameless steam doors, and changing the door's hand.
- Andres Glass Solutions — sauna door sizes — aperture, frame and glass dimensions for every standard opening, the 42 × 92 mm frame profile and the 10 mm fixing tolerance.
- Andres Light Premium sauna door — 8 mm tempered glass, 92 mm finger-jointed frame, frame timbers, handle finishes and standard opening sizes; manufacturer's product page.
- Andres Glass Solutions — use and maintenance instructions — cleaning agents, frame treatment interval, the floor gap under the frame, permitted glass bow and the manufacturer's strength comparison.
- Harvia Spirit — owner's and installation manual — Harvia's rules on door swing and fastenings, insulation thickness, the 1.2 m3 per m2 correction for glass, the log sauna factor of 1.5 and the 100 mm door gap for washroom exhaust. Dealer-hosted copy of the Harvia document.
- Harvia sauna calculator — Harvia's statement that power demand rises with window surfaces and heat-storing surfaces, and the glass door input.
- EN 12150-1 — thermally toughened soda lime silicate safety glass — scope of the standard: tolerances, flatness, edgework, fragmentation and mechanical characteristics.
- GSO EN 12150-1 — the same standard as published by the GCC Standardization Organization.
- Tempered glass — strength against annealed glass, tempering temperature, fracture pattern and why the glass cannot be cut after tempering.
- Soda–lime glass — density of 2.52 g/cm3 and thermal conductivity of 0.7 to 1.3 W/mK, used in the weight and heat-loss arithmetic.
- List of thermal conductivities — stainless steel at about 16.3 W/mK, timber at about 0.14 W/mK and rock mineral wool at 0.034 to 0.042 W/mK.


Yorumlar
Yorum Gönder