Sauna and Hammam Ventilation: Air Changes, Placement, Proof
Published September 2026.
Short answer: sauna ventilation and hammam ventilation are the same problem solved with opposite settings. A commercial sauna wants 6 to 8 air changes per hour of hot dry air moved low-to-low across the room, so a 10 m³ cabin needs roughly 60 to 80 m³/h. A hammam wants the same 8 to 10 air changes of saturated 45 °C air taken out through corrosion-resistant ductwork with a run-on of 20 to 30 minutes. Get the openings in the wrong places and both rooms fail while the fan runs perfectly.

Ventilation is the part of a thermal suite that gets designed last, drawn smallest and blamed first. A sauna that does not breathe goes stale and stratifies; a hammam that does not breathe drips on the guests, corrodes its own fixings and pushes wet air into a corridor that was never meant to carry it. Neither failure is a fan failure. In almost every case the fan is running and moving air, and the air is simply going through the room along a path that does no work.
What does sauna ventilation actually have to do?
Three separate jobs: bring in enough fresh air for the people in the room, move heat from the stones out across the benches rather than letting it sit at the ceiling, and carry humidity away between one guest and the next. A 6-person cabin at 80 °C is doing all 3 at the same time.
Those jobs conflict. Fresh air is cold and heavy, and if it is dumped into the room without passing the heater it drops to the floor and leaves. Heat is light and rises, so left alone it accumulates in the top 300 mm of the cabin and never reaches the shins of anyone on the lower bench. A ventilation path is the arrangement that makes the two problems solve each other.
So the supply is placed to be picked up by the heater's own convection plume, and the extract is placed where the air has already done its work. That is the whole logic, and it is the reason the placement matters more than the fan.
How many air changes per hour does a sauna need?
For a commercial cabin, 6 to 8 air changes per hour is the working band we specify, at the room's own volume. A cabin of 2.5 m × 2.0 m × 2.1 m is 10.5 m&sub3;, so the design flow lands between 63 and 84 m³/h. Private cabins with low occupancy can sit at the bottom of that band.
Two things move the number. Occupancy moves it up: a hotel cabin turning over every 15 minutes carries more moisture and more carbon dioxide than a household cabin used twice a week. Glazing moves it up as well, because a glazed front loses heat and the heater compensates by running longer, which strengthens the plume the ventilation has to handle.
What the number is not is a duct size. Air change rate is a volume flow per room volume; the duct that delivers it is sized on velocity, and a branch above roughly 4 m/s starts to be audible in a room where nobody is talking.
Where do the supply and extract openings go in a sauna?
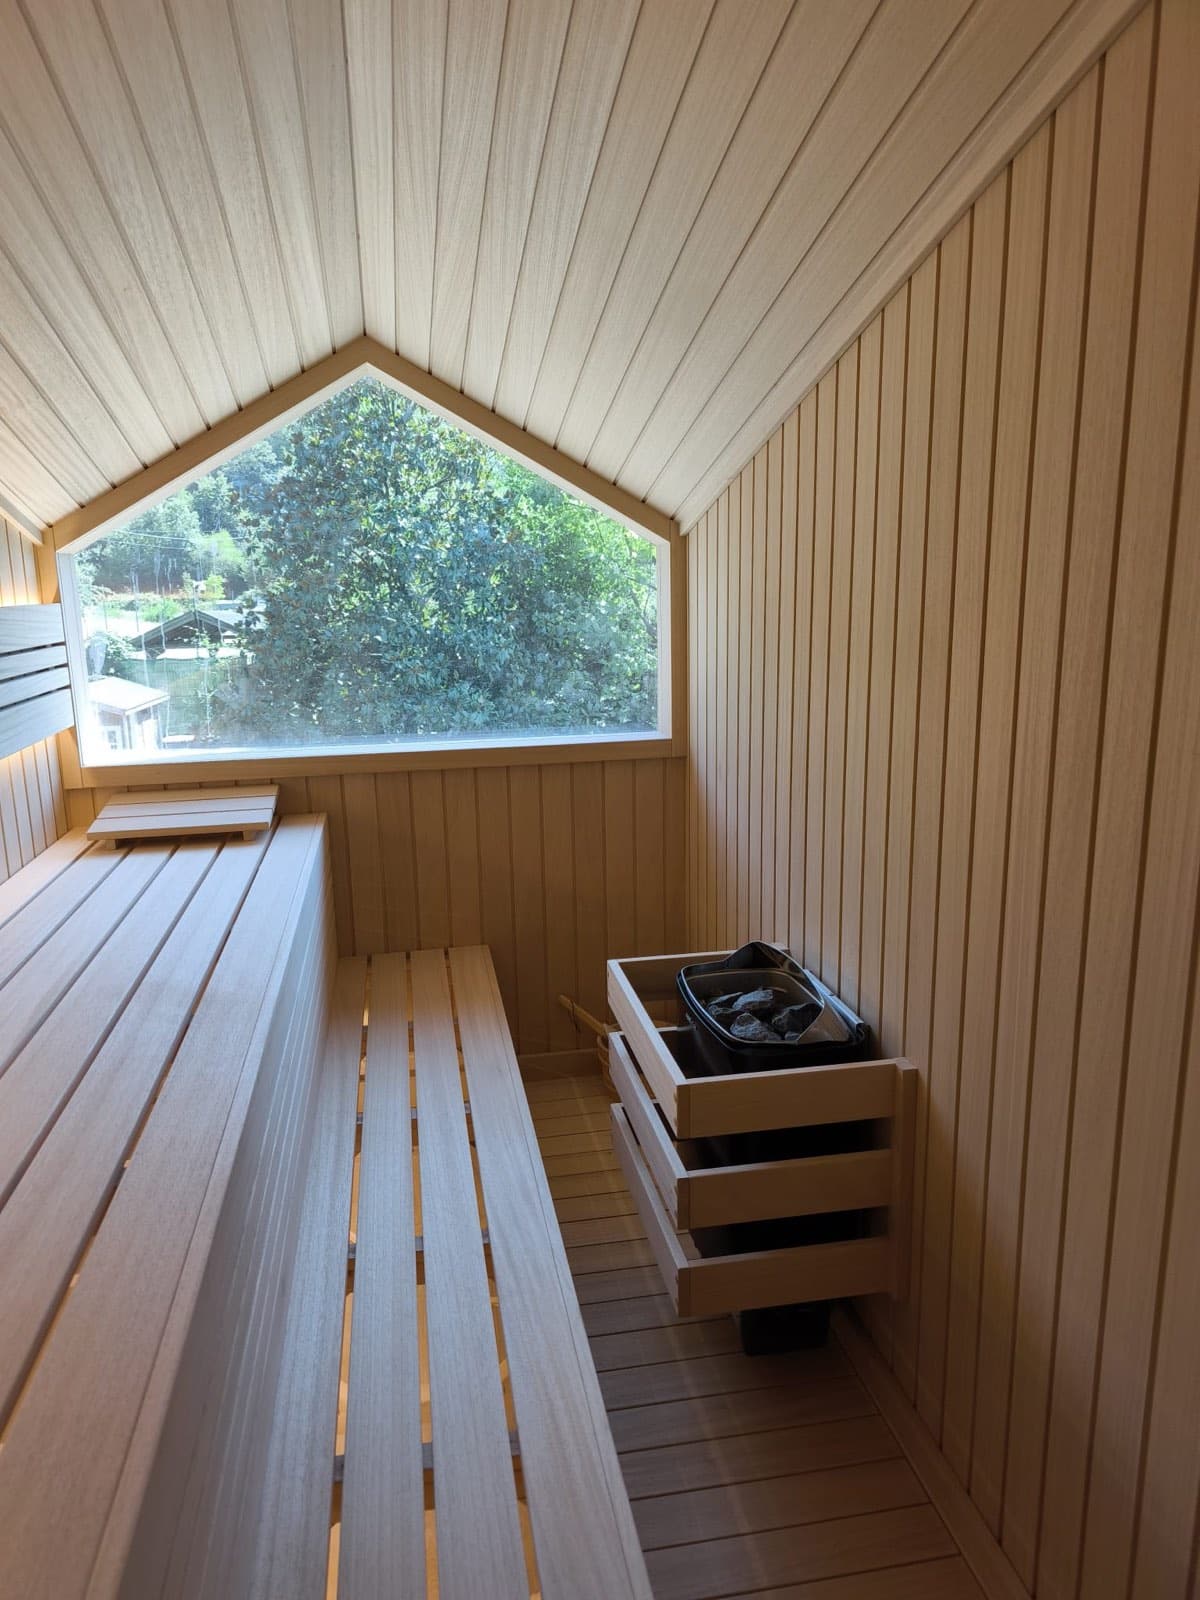
Supply low, under or immediately beside the heater, typically 100 to 300 mm above the finished floor. Extract low on the opposite wall, 100 to 150 mm above floor level, on the far side of the benches. That single diagonal is what sweeps the occupied zone instead of the ceiling void.
The supply position is not a convenience. Air entering beside the heater is drawn straight into the convection plume, lifted over the benches and returned down the opposite wall, so the room is turned over in a loop that passes through the place where people actually sit. Air entering at high level does the opposite: it short-circuits to a high extract and the lower bench stays cold.
A second extract at high level, closed during use and opened afterwards, is worth having. It is not the operating path; it is the drying path, and it wants a damper that the control system can open rather than a permanent opening that bleeds heat all day.
Why does the extract have to be low rather than high?
Because a high extract removes the air that has already given up its usefulness and leaves the rest of the room untouched. A sauna stratifies steeply: in a 2.1 m cabin the difference between ceiling and floor can exceed 30 °C, and an extract in the top of that gradient simply throws away the hottest air.
A low extract on the far wall pulls the returning limb of the convection loop, which is exactly the air that has picked up moisture from skin and towels. It also keeps the floor of the cabin moving, which matters because the floor is where water lands and where a stale smell begins.
There is one legitimate high opening: the drying path described above, used with the room off. Confusing the two is the most common drawing error we see on tender sets, and it is usually visible in 1 glance at the section.
What changes in a hammam, where the air is wet and warm rather than dry and hot?
Everything downstream of the room. A hammam runs at 40 to 50 °C with relative humidity close to saturation, so its extract is carrying air that will condense in the duct the moment it meets a cooler surface. That makes the ductwork, its fall and its material part of the ventilation design rather than an afterthought.
Extract ducting from a hammam or steam room is stainless steel or a suitable plastic, never plain galvanised sheet, and it is laid to fall — 1:100 as a minimum — either back into the room or to a trapped drain. A horizontal duct with no fall becomes a reservoir, and a reservoir in a warm duct is a maintenance problem nobody scheduled.
The room's own surfaces do half the work. A domed or coved ceiling exists so that condensate runs down the curve to the perimeter instead of dripping off a flat soffit onto whoever is lying on the göbektaşı of a Turkish hammam. Ventilation reduces how much condensate forms; geometry decides where it goes.
How much moisture does a hammam actually put into the air?
More than the room can hold, by design. A steam generator rated at 15 kW delivers roughly 20 kg of steam per hour, and almost all of that leaves as condensate on walls, benches and guests rather than as vapour through the extract. The extract handles the fraction that stays airborne plus the heat.
That is why a hammam's air change rate is specified alongside a pressure regime rather than on its own. The room is held slightly negative relative to the corridor and the changing area — 5 to 10 Pa is a normal target — so that when the door opens, air moves into the wet room and not out of it.
Get the pressure regime wrong and the moisture shows up somewhere else in the building: on the cold side of a corridor wall, in a ceiling void, behind a skirting. The room itself will look fine, which is what makes it an expensive kind of fault to diagnose.
What air change rate does a hammam or steam room need?
8 to 10 air changes per hour during use for a commercial hammam, with the flow measured at the grille rather than assumed from the fan curve. A 30 m³ hammam therefore needs 240 to 300 m³/h of extract, and the same quantity has to be available as make-up air from somewhere deliberate.
A commercial steam room is the same calculation in a smaller volume, which makes it more sensitive: at 8 m³, an error of 20 m³/h is a quarter of the design flow. Small wet rooms are where under-ventilation is normal, because the duct looks too small to matter on a drawing.
The heat side has to be checked as well. Extracting 300 m³/h of 45 °C saturated air is a large enthalpy flow leaving the building, and in a hotel plant room that has consequences for the air handling unit serving the spa.
Where does the make-up air come from?
From a designed supply, not from the gap under a door. Every cubic metre extracted has to be replaced, and if the design does not say where from, the room takes it from the corridor, the changing area or the pool hall — dragging chloramine, perfume or cooking smells into a room where people are lying down and breathing deeply.
In a thermal suite the supply is usually tempered: introducing 20 °C air directly into a 45 °C hammam creates a cold draught at exactly the height where guests are seated. Pre-heating the supply to within 10 to 15 °C of room temperature costs energy and removes a complaint that otherwise recurs every day.
The relief path matters too. A sauna door undercut of 10 to 15 mm is normal and useful; a hammam door should seal, with make-up air brought in through a controlled opening instead. The two rooms are next to each other and want opposite door details, which is worth saying to the joinery package early.
How long should the extract run on after the room is switched off?
20 to 30 minutes for a hammam or steam room, and 15 to 20 for a sauna, with the high-level drying opening held open for that period. A room switched off wet and shut stays wet until the next morning, and the grout, the silicone and the timber all pay for it.
The run-on belongs in the control strategy, not in an operator's memory. Where the generator or heater control has a drying cycle, it is wired to the extract fan so the two cannot be separated; where it does not, a simple time-delay relay on the fan does the same job.
Night purge is the other half of it. In a hotel, running the thermal suite extract for a period after close, with the doors held open, drops the moisture content of the whole suite before the building cools. It costs a few hours of fan energy and it changes the condition of the room 5 years later.
How do you measure whether the ventilation works?
By measuring the air, not the fan. The primary measurement is volume flow at every supply and extract terminal, taken with a flow hood or a calibrated anemometer traverse, and compared with the design figure; anything more than 10 per cent below design is a defect, not a tolerance.
From those flows the air change rate is arithmetic: total extract in m³/h divided by room volume in m³. Record the room volume you used. Most disputes about whether a room achieves 8 air changes turn out to be disputes about whether the vestibule was counted.
Then measure the pressure regime with a differential manometer across the closed door, doors and dampers in their normal operating position, and log it. And measure the room condition itself over a real session: temperature at bench height and at head height, relative humidity, and how long the room takes to return to its set point after the door has been opened. A sauna that recovers in more than 10 minutes is under-supplied somewhere.
What goes wrong most often?
The same 4 faults, in this order. Supply at high level instead of low beside the heater, which strands the lower bench. Extract at high level only, which throws away heat and leaves the floor stale. Galvanised extract ducting on a wet room, which corrodes from the inside within 2 or 3 years. And no defined make-up air, which turns the corridor into the supply plenum.
A fifth is administrative rather than technical: the ventilation is drawn by the mechanical consultant, the rooms are built by a specialist, and nobody owns the interface. The grille positions end up on a mechanical layout that the room builder never sees, and the room builder's benches end up in front of them.
That interface is the thing to fix in procurement. Ask for the room's air path — supply position, extract position, duct material, fall and run-on time — as a drawing that both parties have signed, before the shell is closed up. Our own scope on that interface sits within our spa installation and project services.
Who is writing this, and whose certificate is whose?
Sauna Dekor Spa Solutions designs, manufactures and installs spa wet areas — sauna cabins, steam rooms, Turkish hammams, snow rooms and cold water — for hotels, resorts and residences. Founded in Istanbul in 1987, now in our 40th year, manufacturing at İkitelli OSB, Başakşehir, Istanbul with a team of 19 people and completed projects in more than 35 countries.
Our own quality system is certified to TS EN ISO 9001:2015 by EKOL Belgelendirme. We do not manufacture heaters, steam generators, control panels or fans: those come from equipment manufacturers such as EOS, Sentiotec and Condair, and the CE marking, EN 60335 conformity, TÜV and GS marks on them belong to those manufacturers, not to us. What we own is the room, its air path and the interfaces it hands to the building.
Frequently asked questions
How many air changes per hour should a sauna have?
6 to 8 air changes per hour for a commercial cabin, measured against the room's own volume. A 10.5 m³ cabin therefore needs 63 to 84 m³/h. Private cabins with low occupancy can be designed at the lower end of that band.
Where should the sauna air inlet and outlet be placed?
Supply low, 100 to 300 mm above floor level under or beside the heater; extract low on the opposite wall, 100 to 150 mm above the floor, beyond the benches. A separate high-level opening is used only for drying after the room is switched off.
Does a hammam need more ventilation than a sauna?
Yes, and of a different kind. 8 to 10 air changes per hour, extract ducting in stainless steel or plastic laid to at least a 1:100 fall, and the room held 5 to 10 Pa negative against the corridor so moisture cannot migrate outwards.
Can a sauna be ventilated without any mechanical extract?
In a small private cabin with an external wall, a passive low inlet and low outlet can work. In a commercial suite with no external wall it cannot: the flow has to be measurable and repeatable, which means a fan and a commissioned figure at the grille.
How long should the fan run after the room is turned off?
20 to 30 minutes for a hammam or steam room and 15 to 20 for a sauna, with the drying opening held open. Wire the run-on into the control strategy rather than leaving it to an operator to remember at the end of a shift.
How is the air change rate verified on site?
Measure volume flow at every terminal with a flow hood or anemometer traverse, divide the total extract by the room volume, and record which volume you used. More than 10 per cent below the design figure is a defect. Log the door pressure differential as well.
Why does a steam room ceiling drip on people?
Because a flat soffit lets condensate fall straight down. A domed or coved ceiling runs it to the perimeter instead. Ventilation reduces how much condensate forms, but the geometry of the ceiling decides where it goes once it has formed.
Sources
- ASHRAE. Standards 62.1 and 62.2 — ventilation and acceptable indoor air quality. ashrae.org
- United States Environmental Protection Agency. Introduction to indoor air quality. epa.gov
- Health and Safety Executive, United Kingdom. Ventilation in the workplace. hse.gov.uk
- Health and Safety Executive, United Kingdom. HSG282 — the control of legionella and other infectious agents in spa-pool systems. hse.gov.uk
- Verein Deutscher Ingenieure. VDI 6022 Part 1 — hygiene requirements for ventilation and air-conditioning systems. vdi.de
- REHVA, Federation of European Heating, Ventilation and Air Conditioning Associations. Technical guidance and guidebooks. rehva.eu
- Chartered Institution of Building Services Engineers. Knowledge resources and guides. cibse.org


Yorumlar
Yorum Gönder