Outdoor Sauna Kits: What the Box Leaves You to Do
Short answer: outdoor sauna kits sell you the cabin, not the installation. A typical flat-pack ships 4 wall panels, 2 bench tiers, a door and a heater, and assembles in 6 to 10 hours. The slab under it, the 100 mm vent pair through it, the vapour barrier inside it and the 40 A supply feeding it are yours.
The word "kit" does a lot of quiet work in a quotation. It suggests a closed box with everything in it, and for the timber that is broadly true. For the 5 things that decide whether the cabin holds 85 °C in February, it is not. This is the line, item by item, and what falls on each side of it.
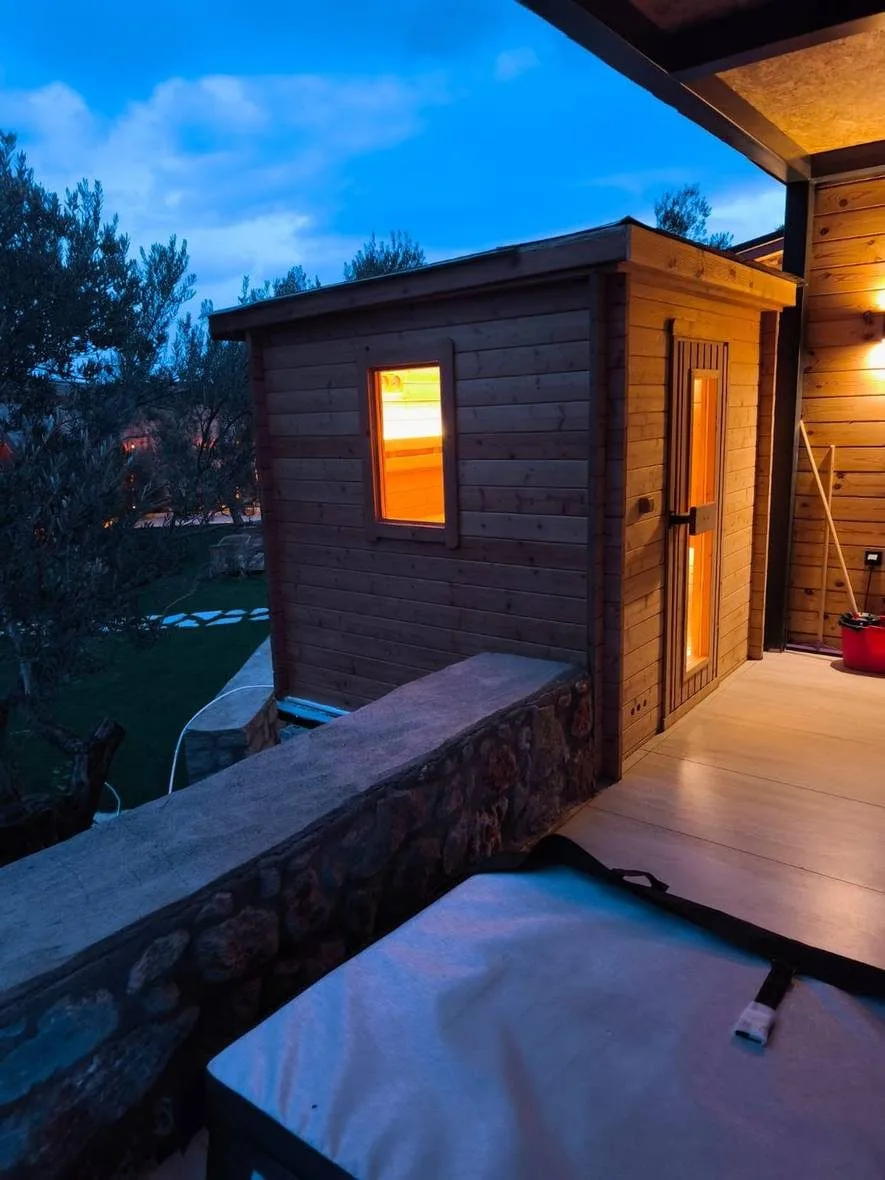
What do outdoor sauna kits actually contain?
Almost always 6 things: 4 tongue-and-groove wall sections, a ceiling, 2 bench tiers with supports, a door, the heater with its stones, and a control unit. Cladding thickness runs 12 to 16 mm, framing 45 × 70 mm or 45 × 95 mm. The heater is a bought-in appliance, not the kit maker's own.
That last point decides more than it looks. The 6 kW or 9 kW heater in the carton carries its own type approval, its own clearance table and its own warranty, and the kit supplier is reselling it. When the clearance table says 50 mm from bench to guard and the bench bracket in the same box gives 40 mm, the two documents are from different companies.
Stones are the other bought-in item and they are consumable. A 6 kW heater takes roughly 20 kg of stones and a 9 kW heater 30 to 40 kg, and in daily use they fracture and pack down within 12 months. A kit that lists "stones included" has included 1 charge, not a supply.
What does the kit leave to you?
Five items, in rough order of cost: the base, the electrical supply, the ventilation openings, the drainage and the weathering. None appears in the carton and all 4 of the first ones need a trade. On a 2.0 × 2.0 m cabin these usually cost more than the cabin, which is the part nobody budgets.
The base is the one people discover last. A flat-pack sits on whatever you give it, and a 3 mm twist across a 2 m diagonal opens the door corner permanently. The floor of the kit is not a structural slab and was never drawn as one.
The supply is the one that delays handover. A 9 kW heater is not a plug-in appliance, and the cable run from the consumer unit to a garden building is notifiable work in England and Wales under Approved Document P. Ordering the cabin before the circuit is designed reverses the sequence.
How much foundation does an outdoor sauna kit need?
Less than a garage, more than a shed. A 2.0 × 2.0 m cabin with 2 bathers, benches and 40 kg of stones runs about 700 to 900 kg all in. We set it on a 100 mm reinforced slab over 150 mm of compacted hardcore, or on 6 pads at 400 × 400 × 300 mm where a slab is not wanted.
Level matters more than mass. We work to 2 mm across the full diagonal before the first panel goes up, because every out-of-square millimetre lands in the door frame and the door is the one component with a 2 to 3 mm gap designed into it.
Then the water. A cabin on a slab wants a 10 mm/m fall away on at least 3 sides, and a 50 mm ventilated gap under the floor if it sits on pads. Timber standing in a puddle after every rain will move regardless of species, and the outdoor sauna kits that fail early nearly always failed at ground level first.
Which wood belongs where in an outdoor cabin?
Two different jobs, 2 different species groups. Inside, low-density softwood that stays cool to touch: Nordic spruce at roughly 400 to 470 kg/m³, aspen near 450 kg/m³, alder around 490 to 530 kg/m³. Outside, a cladding that tolerates rain and ultraviolet for 15 years without a coating schedule nobody will follow.
Density is the reason benches are aspen and not oak. Thermal conductivity for softwood sits near 0.12 W/(m·K) against about 0.17 for hardwoods, per the published thermal conductivity tables, and at 85 °C that difference is the difference between sitting down and standing back up.
Movement is the outdoor problem. Thermally modified timber, processed at 180 to 230 °C under the ThermoWood method, gives up roughly half its moisture movement and most of its nutrient content, which is why it holds a joint outdoors. We set out the species question in more detail in our note on sauna wood.
Why does a vapour barrier matter more outdoors?
Because the temperature difference across the wall is 3 times larger. An indoor cabin at 85 °C in a 22 °C plant room sees a 63 K gradient; the same cabin outdoors at 0 °C sees 85 K. The 2 walls are the same 45 mm of timber, and the vapour pressure pushing through them is not.
The barrier itself is 1 layer of aluminium foil on the warm side, laps at 100 mm, every lap taped, every penetration taped. A foil with a 30 mm lap and 3 untaped screw holes is not a barrier, it is a decoration, and the failure shows up as staining on the outer cladding 2 winters later.
Behind the cladding comes the gap. Battens at 20 mm give the inner face a drying path, and without it the foil traps moisture against timber it cannot leave. The rule is 1 sentence long: barrier tight on the warm side, ventilated gap on the cold side, never the reverse. The same rule governs our wet-room build-ups in stone as much as in timber.
How is the heater output matched to the cabin volume?
Start at 1 kW per cubic metre for an insulated cabin, then add for what the wall is not. A 2.0 × 2.0 × 2.1 m room is 8.4 m³, so 8 to 9 kW. Every 1 m² of glazed front adds about 1.2 m³ of equivalent volume, and an uninsulated log wall adds roughly 1.5 m³ per m².
Outdoors that arithmetic moves again. A cabin standing in still air at 0 °C loses heat through 24 m² of envelope instead of sharing 2 warm party walls with a house, and 20 to 30 % more output is the usual correction. An 8.4 m³ garden cabin therefore lands on 9 kW rather than the 6 kW a catalogue would suggest indoors.
Getting this wrong is expensive in a specific way: an undersized heater does not fail, it simply runs continuously. A 6 kW unit in a 9 kW room reaches 70 °C in 90 minutes instead of 80 °C in 45, and it burns its elements doing it. The electrical safety requirements for the appliance itself sit in IEC 60335-2-53, and the conformity they produce belongs to the heater manufacturer rather than to us.
What ventilation does an outdoor sauna kit need?
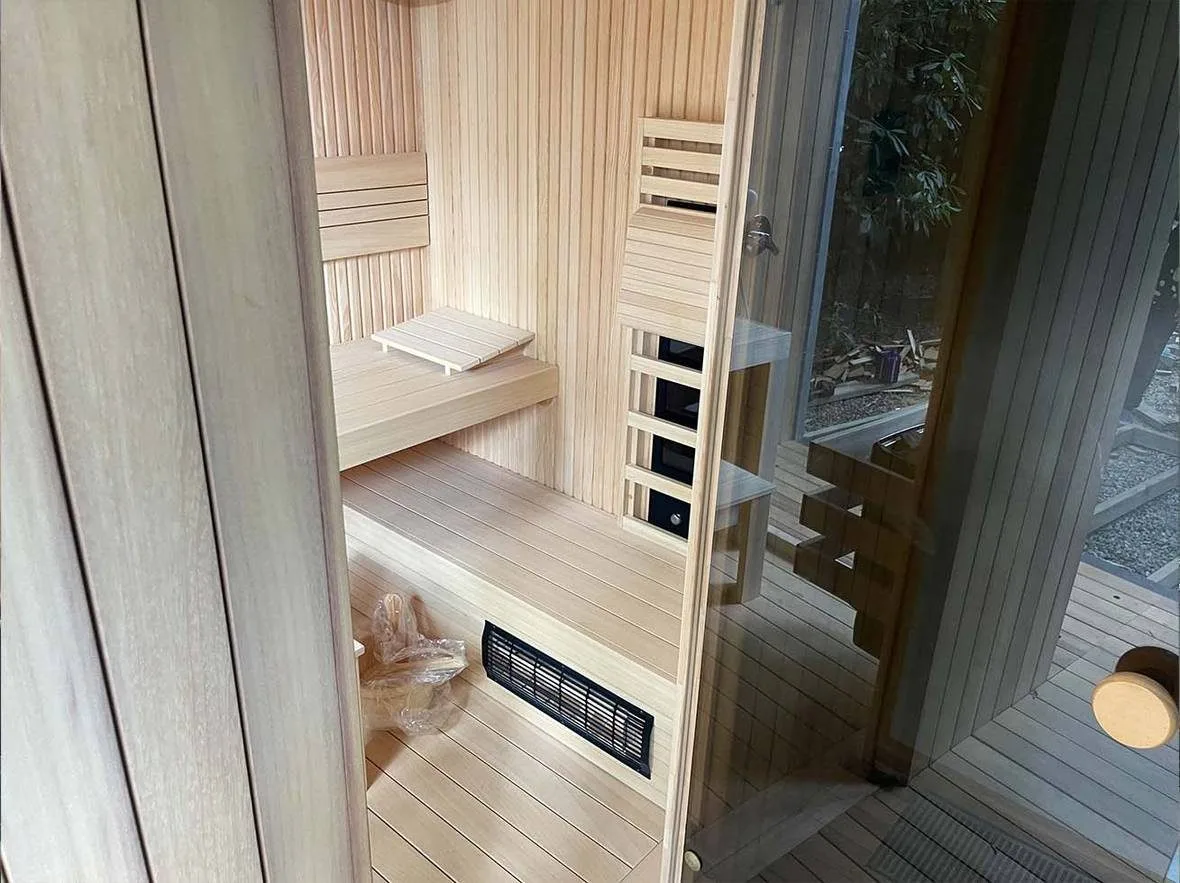
Two openings, sized and placed, giving 6 to 8 air changes per hour. Inlet at 100 mm diameter low behind or under the heater, at 100 to 150 mm above floor level. Outlet at the same 100 mm, diagonally opposite, under the top bench. A 100 mm duct is 79 cm² of free area before any grille is fitted.
The grille eats a third of that. A slatted timber grille with 40 % free area turns 79 cm² into roughly 31 cm², which is why the duct is sized before the grille is chosen and not after. Published air change rate guidance gives the target; the free area gives whether you reach it.
Most kits ship 1 opening or none. The panels arrive solid and the assumption is that the door gap does the work, and at a 3 mm undercut over a 700 mm leaf that is 21 cm² doing the job of 2 ducts. We cut and line both openings during assembly, because cutting a lined 100 mm hole through a finished, foiled wall afterwards means opening the foil again.
Does an outdoor sauna kit need its own electrical supply?
Yes, and usually a 3-phase one. A 9 kW heater at 230 V single phase draws about 39 A, which is beyond a standard 32 A radial; on 400 V 3-phase the same heater draws 13 A per phase and runs on 5 × 2.5 mm² cable. Anything above 8 kW is 3-phase on nearly every manufacturer's table.
Then the protection. The circuit needs a 30 mA residual current device, the run to the garden building is buried at 600 mm or clipped in conduit, and the isolator sits outside the hot room, not in it. The control unit is the only part of the system rated for the heat.
Ingress protection is the last column. Sauna heaters are typically rated IP24, external luminaires and sockets IP44 or better, and the IP code reads left to right: solids first, water second. A luminaire chosen for an indoor ceiling and fitted in a garden cabin fails on the second digit, not the first.
How long does assembly actually take?
A 2.0 × 2.0 m flat-pack goes up in 6 to 10 hours with 2 people, once the base is ready and has gained strength. That is the honest number for the cabin alone. The slab wants 7 days before loading and 28 days to full design strength, and the electrical work is a separate visit either side of it.
Site-built is a different clock. The same room framed, insulated, foiled, battened and clad in place takes 3 to 5 days for 2 joiners, plus the same base and the same circuit. You are buying 2 to 4 days of labour back, and paying for it in fixed dimensions.
The sequence is what actually goes wrong. Slab, then first fix electrics, then cabin, then second fix, then commissioning — and a kit delivered before the slab is ready sits under a tarpaulin absorbing water for a fortnight. We have seen 16 mm cladding gain 4 mm of width doing exactly that.
Kit or site-built: which one fits your plot?
The decision is dimensional, not financial. A kit fits where a rectangle fits and where 2 to 4 standard sizes land on your plan. A site-built cabin fits a 1,850 mm alcove, a 2,340 mm ceiling or a sloping roof line, and that is the whole of the difference for most gardens.
| Flat-pack kit | Built in place | |
|---|---|---|
| Sizes available | 3 to 6 fixed footprints | any, to 10 mm |
| Cabin build time, 2 people | 6 to 10 hours | 3 to 5 days |
| Ceiling height | usually fixed at 2,000 to 2,100 mm | set to the room, 1,900 to 2,400 mm |
| Wall build-up | supplied as panels, 45 to 70 mm | specified: 45 mm frame + 50 mm mineral wool + foil + 20 mm gap |
| Vent openings | 0 or 1, often unlined | 2, lined and sized at 100 mm |
| Bench layout | 2 fixed tiers | tiers, depths and the 350 to 400 mm step set to the bathers |
| Glazing | catalogue door, sometimes 1 window | any glazed front, allowed for in the heater sizing |
| Base and supply | yours | yours |
| Later alteration | replace the panel | replace the board |
Read the last 2 rows first. Both routes hand you the base and the supply, so the question is only whether fixed dimensions cost you anything on this particular plot. On a level lawn they cost nothing. Against a boundary wall with a 2.5 m height limit they can cost the project.
What does an outdoor sauna cabin ask of you every year?
Four jobs, about 3 hours in total. Stones out, inspected and repacked or replaced, 20 to 40 kg depending on the heater. Vent openings cleared. External cladding checked at the 2 or 3 points where water sits. Door gap re-checked at 2 to 3 mm and the hinge adjusted if the leaf has moved.
The stone charge is the one with a service interval. Fractured stones pack down, airflow through the element bed drops, and the element runs hotter to deliver the same heat. In daily use that is a 12-month job; in weekly family use, 24 to 36 months.
Benches come next and they are consumable too. A 2-tier bench in aspen sanded once every 3 to 4 years outlasts the cabin; one that is never sanded greys and splinters at the front edge, which is the only edge anybody touches. The maintenance logic is the same one we set out for infrared sauna maintenance, on a longer interval.
Which questions decide it before you order?
Six, and 5 of them are about the plot rather than the cabin. What is the base, what is the supply, where do the 2 vents go, where does the water leave, what is the height limit at that boundary, and what internal dimension do you actually need. The cabin model is the last question, not the first.
Height is the one that catches people in England. Outbuildings under permitted development are limited to 2.5 m eaves, 4 m overall with a dual-pitched roof and 3 m otherwise, and within 2 m of a boundary the whole building is capped at 2.5 m, as the Planning Portal outbuildings guidance sets out. A 2,100 mm internal ceiling plus build-up and roof runs very close to that cap.
Answer those 6 and the kit question answers itself. If 1 of the 3 or 4 catalogue footprints fits and the ceiling height works, a kit is the shorter route. If any dimension has to give, the panels are the wrong product and the timber should be cut on site, which is where our sauna cabins start.
Who is writing this
Sauna Dekor has designed and built saunas, hammams and thermal rooms since 1987 and is now in its 40th year, manufacturing in its own Istanbul facility with 19 employees, working under TS EN ISO 9001:2015, with projects delivered in more than 35 countries. On timber rooms we work turnkey: the base interface, the frame, the insulation, the vapour barrier, the ventilation openings, the benches, the door and the commissioning.
What we do not make is equally clear. Heaters, control units, stones and luminaires are not our products; they come from the equipment manufacturers we buy from, and any CE marking or EN 60335 conformity carried by that equipment belongs to its manufacturer rather than to us. The TS EN ISO 9001:2015 certificate is ours; the rest are theirs.
Frequently asked questions about outdoor sauna kits
Do outdoor sauna kits include the heater?
Usually yes, as a bought-in appliance with its own approval and clearance table, plus 1 charge of stones at roughly 20 kg for 6 kW or 30 to 40 kg for 9 kW. The heater warranty is the heater maker's, not the kit supplier's.
What size heater does a 2 × 2 m outdoor cabin need?
About 9 kW. The room is 8.4 m³ at a 2.1 m ceiling, giving 8 to 9 kW at 1 kW per cubic metre, and an outdoor cabin losing heat through all 24 m² of its envelope takes the upper figure rather than the lower one.
Can I put an outdoor sauna kit straight onto paving?
Only if the paving is level to 2 mm across the diagonal and drains away at 10 mm/m. Otherwise use a 100 mm reinforced slab on 150 mm of hardcore, or 6 pads at 400 × 400 mm with a 50 mm ventilated gap beneath the floor.
Does an outdoor sauna need planning permission in England?
Usually not, if it stays inside permitted development: 2.5 m eaves, 4 m overall with a dual-pitched roof, 3 m otherwise, and 2.5 m total within 2 m of a boundary. Covering more than 50 % of the land around the original house ends the exemption.
How many vents does an outdoor sauna cabin need?
Two, both at 100 mm: an inlet 100 to 150 mm above the floor behind the heater, and an outlet diagonally opposite under the top bench. That pair delivers 6 to 8 air changes per hour once the grille's 40 % free area is allowed for.
Is a kit cheaper than building the cabin in place?
On the cabin alone it saves 2 to 4 days of labour. It saves nothing on the base, the 30 mA protected circuit, the 2 lined vent openings or the drainage, and those 4 items are usually the larger half of the total on a garden installation.
Sources
- IEC 60335-2-53:2011, Household and similar electrical appliances — Safety — Particular requirements for sauna heating appliances and infrared cabins, IEC Webstore — the product standard the heater in the carton is built and tested to, and the reason its conformity documents belong to the appliance manufacturer rather than to the cabin supplier.
- BS EN 15821:2010, Multi-firing sauna stoves fired by natural wood logs. Requirements and test methods, BSI Knowledge — published 31 October 2010; the separate standard that applies when the outdoor cabin is heated by a wood-burning stove instead of an electric heater.
- IEC, IP ratings — the structure of the IP code: first digit for solid objects, second for water. The basis for reading IP24 on a sauna heater and IP44 on an external luminaire as 2 different promises.
- Approved Document P: Electrical safety — dwellings, GOV.UK — establishes that a new circuit supplying a detached garden building in England and Wales is notifiable work, which is why the supply is designed before the cabin is ordered.
- Planning Portal, Outbuildings — the permitted development limits for garden buildings in England: 2.5 m eaves, 4 m overall for a dual-pitched roof, 3 m otherwise, 2.5 m total within 2 m of a boundary, and the 50 % curtilage rule.
- Densities of common wood species, The Engineering ToolBox — the density figures behind the bench species choice: Nordic spruce, aspen and alder against the hardwoods that are never used for a bench top.
- Thermal conductivity of common materials, The Engineering ToolBox — softwood near 0.12 W/(m·K) against roughly 0.17 for hardwood, the number that decides what an 85 °C bench feels like.
- Heat loss through building elements, The Engineering ToolBox — transmission losses by element area and U-value, the arithmetic behind adding 20 to 30 % to heater output for a cabin standing outdoors.
- Air change rates for rooms, The Engineering ToolBox — the air change targets the 100 mm inlet and outlet pair is sized against, before the grille's free area is deducted.
- International ThermoWood Association — the 180 to 230 °C thermal modification process and the reduction in moisture movement that makes modified timber hold a joint in an outdoor cabin.


Yorumlar
Yorum Gönder