Hammam Design: The Room Program and Temperature Steps
Short answer: a hammam design is a room program before it is a picture. Five rooms in a fixed order, about 8.0 m2 of suite floor per bather, a heated stone roughly 2.41 m across, 900 mm of circulation all the way round it, and a measured temperature step from each room to the next. This note was written in September 2026.
Everything below is worked out in that order, and each hammam design figure is either arithmetic set out on the page or a published constant. We give areas in m2, volumes in m3, clear dimensions in mm and temperatures in °C, because those are the four units a hammam plan is actually drawn in.
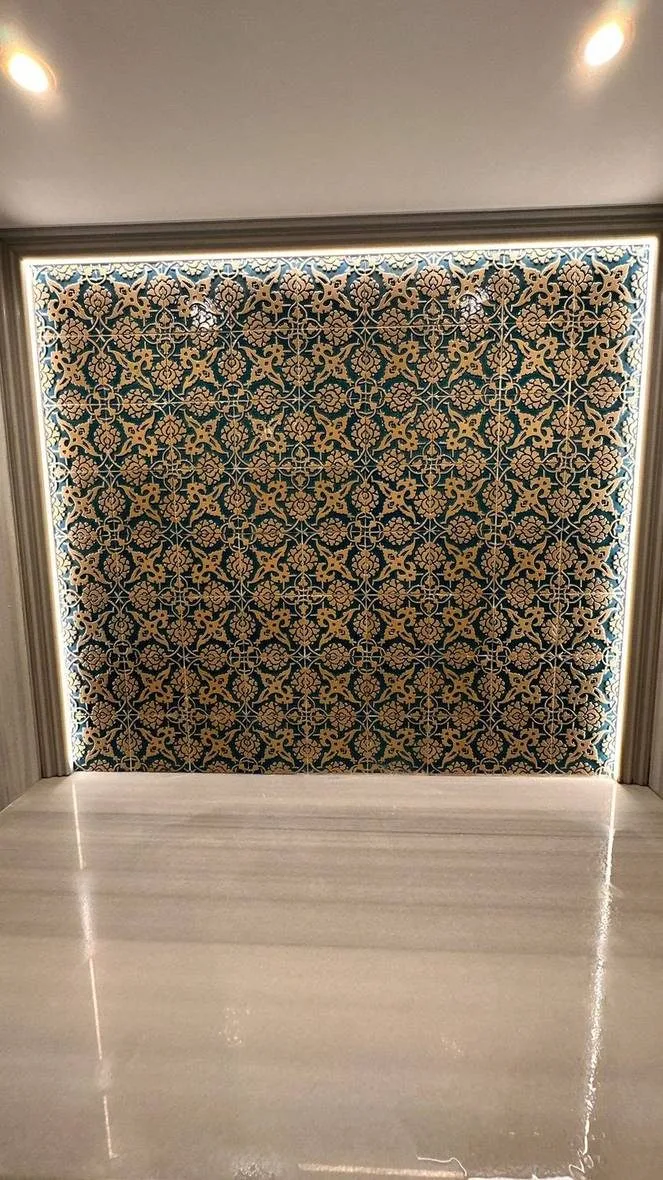
What is a hammam design, room by room?
Five rooms in a fixed order: a cool dressing hall, a warm room, a hot room built around the heated stone, one or two private halvet cells, and a resting room. On our own drawings a full suite runs about 120 m2 for 15 bathers, with 6 m2 of plant behind it.
The order is not decoration in a hammam design. Each room exists to hold the bather at one temperature long enough for the next one to be tolerable, so the plan is a chain and not a cluster. Break the chain and the rooms stop working even if every one of them is the right size.
The names we use are the Turkish ones because they describe function rather than style: soğukluk for the cool dressing hall, ılıklık for the warm room, sıcaklık for the hot room, halvet for the private cell. A Turkish hammam built to any other naming still has to satisfy the same five functions.
How much floor area does each room take in a hammam design?
For a 120 m2 suite sized around 15 bathers: 30 m2 of dressing hall, 20 m2 of warm room, 36 m2 of hot room, 12 m2 in two halvet cells, 16 m2 of resting room and 6 m2 of plant. Those six figures are the whole hammam design area program, and they sum to exactly 120 m2.
The hot room is the largest single item at 30 % of the suite, and it is the only one whose size is fixed by geometry rather than by preference. Everything else is proportioned after it, which is why the order of design below starts there and works outward.
| Room | Area | Share of suite | Design temperature | Relative humidity | Design occupancy | Area per bather |
|---|---|---|---|---|---|---|
| Dressing hall (soğukluk) | 30 m2 | 25 % | 22 to 26 °C | 45 to 55 % | 15 | 2.0 m2 |
| Warm room (ılıklık) | 20 m2 | 16.7 % | 35 to 40 °C | 60 to 80 % | 15 | 1.3 m2 |
| Hot room (sıcaklık) | 36 m2 | 30 % | 40 to 50 °C | 80 to 100 % | 15 | 2.4 m2 |
| Halvet cells, 2 off | 12 m2 | 10 % | 45 to 55 °C | 80 to 100 % | 4 | 3.0 m2 |
| Resting room | 16 m2 | 13.3 % | 24 to 26 °C | 45 to 55 % | 6 | 2.7 m2 |
| Plant and services | 6 m2 | 5 % | — | — | — | — |
| Total | 120 m2 | 100 % | — | — | 15 | 8.0 m2 |
The shares are worth holding on to when a shell is smaller than 120 m2, because they scale better than the absolute numbers do. A 60 m2 shell that keeps 30 % for the hot room still gives 18 m2, which is a working room; a 60 m2 shell that spends 40 % on the dressing hall does not.
How much area does one bather need in a hammam?
About 8.0 m2 of suite floor each, from 120 m2 divided by a design occupancy of 15. Inside the individual rooms the figure varies by a factor of two: 1.3 m2 each in the warm room, 2.4 m2 in the hot room and 3.0 m2 in a halvet cell.
The suite figure is the one that governs a hammam design feasibility study and the room figures govern the layout. They are checked against each other, and where they disagree the smaller answer wins, because a room that seats its quota but cannot be walked through is not carrying that quota.
Two routes should produce the same occupancy. The hot room reaches 15 from its own geometry, as set out below; the suite reaches 15 from 120 m2 at 8.0 m2 each. When a plan gives 15 by one route and 22 by the other, the plan is wrong somewhere and not generous anywhere.
Where does the göbek taşı sit in the plan?
At the geometric centre of the hot room, with equal circulation on all four sides. In a 6.0 m square room a stone 2.41 m across leaves (6.0 − 2.41) / 2 = 1.795 m to each wall, of which 900 mm is walking space and the remaining 895 mm is the washing station depth.
In a hammam design, centring the stone is a planning decision rather than a stylistic one. The stone is what the room is organised around, and an off-centre stone produces one generous side and one side too narrow to pass, which concentrates the whole room's traffic into a single 600 mm gap.
There is one common and defensible exception. Where the room is rectangular rather than square, the stone is centred on the short axis and offset along the long axis, so the entry end keeps a full-width arrival space and the far end keeps its washing wall intact.
How large is the heated stone, and how many people fit on it?
A regular octagon of 1.0 m sides measures 1.0 × (1 + √2) = 2.41 m across the flats, 2.61 m across the corners, and covers 2 × (1 + √2) × 1.0² = 4.83 m2. Across a 2.41 m flat, 2.41 / 0.7 = 3 people lie side by side.
An adult of 1.855 m lying across the flats leaves (2.41 − 1.855) / 2 = 0.28 m clear at the head and the same at the feet, which is the margin that makes the stone usable rather than merely large. Shrink the octagon to 800 mm sides and the across-flats figure falls to 1.93 m, which no longer takes a lying adult.
The stone's footprint is also 4.83 / 36 = 13.4 % of the hot room floor, and that share is the one number a hammam design should never round. Watch it: below about 10 % the stone reads as a bench in the middle of a room, and above about 20 % the ring around it starts to fail.
How wide does the circulation ring around the stone have to be?
900 mm on every side, without exception. One adult passing a seated one needs about 700 mm; two people passing each other need about 1,100 mm. 900 mm is the figure that lets one pass comfortably and two pass by turning, and it is the number we hold when a shell gets tight.
In a hammam design the ring is continuous or it is nothing. A 900 mm ring interrupted by a 600 mm pinch at one corner behaves like a 600 mm ring, because the bather who meets the pinch stops and everyone behind stops with them.
Widening the ring is also the most expensive thing on the plan per millimetre gained. Every 100 mm added all round costs 2 × 0.1 = 0.2 m on each of two axes, so a 6.0 m room becomes 6.4 m and the floor grows from 36 m2 to 40.96 m2, a rise of 13.8 % for 100 mm of comfort.
How many washing stations fit around the hot room, and how far apart?
12, at 900 mm of wall each. Two facing 6.0 m walls give 12.0 m of run; subtract 1.2 m for the door zone and 10.8 m is left, and 10.8 / 0.9 = 12. Add the 3 lying positions on the stone and the hot room's design occupancy is 15.
In a hammam design the 900 mm pitch is a wall budget, not a fitting detail. It covers the basin itself plus the elbow room between one seated bather and the next, and it is the figure that converts a wall length into an occupancy without any further assumption.
Stations go on two walls rather than four for a reason that is pure plan geometry. Each station consumes 895 mm of depth in front of it, and putting them on all four walls of a 6.0 m room would leave the stone only 6.0 − 2 × 0.895 − 2 × 0.9 = 2.41 m of space, exactly the stone's own width, with no ring at all.
What temperature step separates one room from the next?
On the midpoints of the bands above: 24 °C in the dressing hall, 37.5 °C in the warm room, 45 °C in the hot room and 50 °C in a halvet cell. The steps are therefore 13.5 °C, then 7.5 °C, then 5.0 °C — each one smaller than the last.
That taper is the whole point of the sequence, and it is what a hammam design exists to produce. The first step is the largest because the bather arrives clothed and dry; by the halvet cell the body is already at the hot room's condition and a 5 °C rise is felt as clearly as the first 13.5 °C was.
A plan that drops the warm room to save floor area does not lose one fifth of the suite, it loses the taper. The bather then meets a single 21 °C step from 24 °C to 45 °C, and the hot room becomes a room people leave early rather than one they settle into.
Why does the temperature step live or die on the door and the threshold?
Because a doorway is a hole in the partition, and at 40 °C air weighs 1.127 kg/m3 against 1.093 kg/m3 at 50 °C — a 3.1 % difference. That is enough to drive a two-way exchange through a 0.9 × 2.1 = 1.89 m2 opening, which is 10.5 % of a 6.0 × 3.0 = 18 m2 partition.
Warm air leaves through the top of the opening while cooler air enters along the floor, continuously, with no fan involved. A pair of rooms 10 °C apart connected by a permanently open 1.89 m2 doorway will not hold 10 °C apart; they settle somewhere in between and the plan's taper disappears.
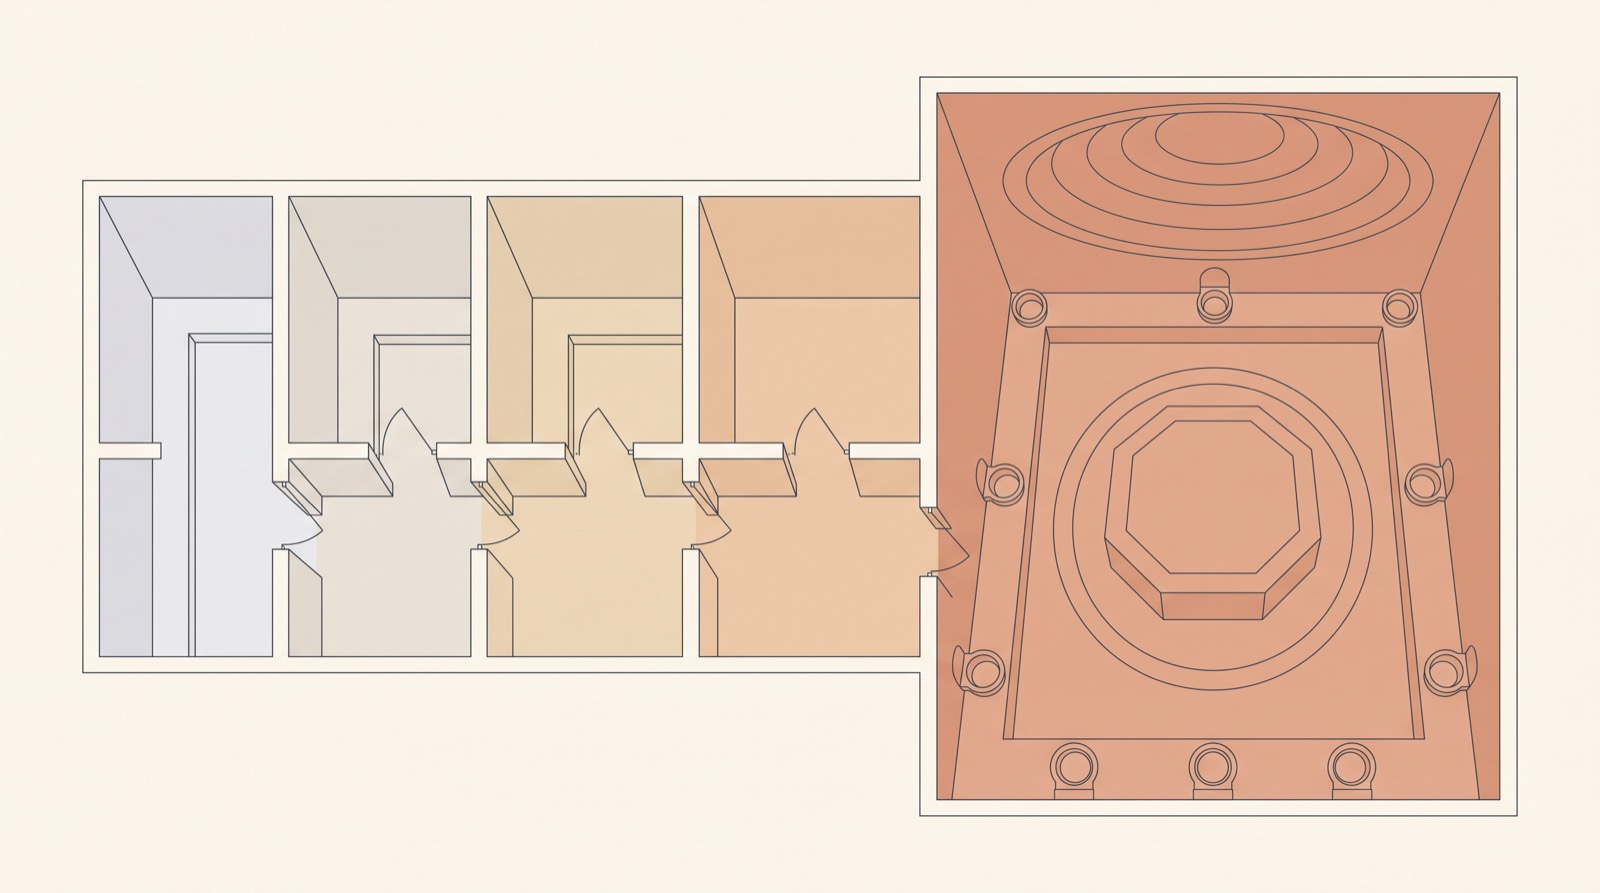
So in a hammam design the step is drawn, not hoped for. A door leaf, a 300 to 600 mm deep lobby between the two openings, or an upstand-free threshold with the opening reduced to the minimum clear width are the three plan devices that keep the rooms at the temperatures the drawing claims.
What relative humidity does each room carry?
The dressing hall and the resting room sit at 45 to 55 %, the warm room at 60 to 80 %, and the hot room and halvet cells at 80 to 100 %. In a hammam design the humidity band rises with the temperature band; it is not an independent choice.
Saturated air at 40 °C holds a vapour pressure of 7.38 kPa; at 50 °C the published figure is 12.34 kPa. That is 12.34 / 7.38 = 1.67, so the hot room's air carries 67 % more moisture at saturation than the warm room's, purely because it is 10 °C hotter.
Against the dressing hall the contrast is sharper still: 7.38 / 2.34 = 3.2 times the moisture of saturated air at 20 °C. This is why the temperature step and the humidity step are one step, and why the same doorway that leaks heat is also the one that moves water into the cool end of a Turkish bath.
How high should the dome or vault be in a hammam design?
Springing at 3.0 m and an apex between 4.5 m and 6.0 m, depending on the form. A hemisphere over a 6.0 m square room sits on a 6.0 m inscribed circle, so its radius is 3.0 m and its apex lands 3.0 + 3.0 = 6.0 m above the floor.
In a hammam design the springing height is the one to fix first, because it is the height at which the walls stop being usable. Below 3.0 m the curve starts within reach of a standing bather and the wall band that carries the washing stations gets cut short.
A shallow segmental dome is the usual alternative. A rise of 1.5 m over the same 6.0 m base puts the apex at 4.5 m, keeps the room recognisably domed, and as the next section shows costs less than half the volume of the full hemisphere.
What does a dome cost in heated volume?
A hemisphere of radius 3.0 m adds (2/3) × π × 3.0³ = 56.5 m3 on top of the 6.0 × 6.0 × 3.0 = 108 m3 below the springing — a rise of 52.4 %. A 1.5 m segmental cap adds (π × 1.5 / 6) × (3 × 3.0² + 1.5²) = 23.0 m3, or 21.3 %.
| Ceiling form | Apex above floor | Volume above springing | Total room volume | Increase over flat | Volume per bather |
|---|---|---|---|---|---|
| Flat soffit at 3.0 m | 3.0 m | 0 m3 | 108 m3 | — | 7.2 m3 |
| Segmental cap, 1.5 m rise | 4.5 m | 23.0 m3 | 131 m3 | 21.3 % | 8.7 m3 |
| Hemisphere, 3.0 m radius | 6.0 m | 56.5 m3 | 164.5 m3 | 52.4 % | 11.0 m3 |
The per-bather column gives a hammam design an outside reference point. UK workplace guidance sets a general minimum of 11 m3 of space per person in a workroom, and a hemispherical hot room at 15 bathers arrives at exactly that figure, while a flat-soffit room at 7.2 m3 is well under it.
A hammam is not a workroom and nobody spends a shift in one, so the comparison is a scale check rather than a requirement. What it shows is that the dome is not a small decision: it is the difference between a tight room and a generous one, measured in whole cubic metres per person.
Why does the heated surface to volume ratio decide how the room feels?
Because it is the ratio of what warms the bather to what has to be warmed. In the 6.0 m hot room the heated surfaces total 31.2 m2 of floor outside the stone, plus 4.83 m2 of stone top, plus a 1.2 m high wall band around a 24 m perimeter at 28.8 m2 — 64.8 m2 in all.
Divide by the volume and the form of the ceiling shows up immediately: 64.8 / 108 = 0.60 m2/m3 with a flat soffit, 64.8 / 131 = 0.49 m2/m3 under the segmental cap, and 64.8 / 164.5 = 0.39 m2/m3 under the hemisphere. The dome cuts the ratio by 35 %.
None of that is an argument against a dome, and the historic rooms that people remember are domed. It is an argument for deciding the ceiling early in a hammam design, because the ratio it produces is what the rest of the thermal suite has to be designed around rather than a finish chosen at the end.
Where do the doors go, and what do the sightlines give away?
Off the centreline, always. A bather standing 1.5 m outside a 900 mm doorway sees a swathe 0.9 × (1.5 + 3.0) / 1.5 = 2.70 m wide at the stone 3.0 m inside. In a 6.0 m room that is 45 % of the width, and centred on the door it is the whole 2.41 m stone.
Offsetting the door 1.5 m from the room centreline swings that cone off the stone entirely, and costs nothing in floor area. It is the single cheapest privacy move in a hammam design, which is why the historic plans almost never put a door opposite the centre of the stone.
Where offsetting is impossible, a screen wall does the same work. A 1,500 mm return set 600 mm inside the opening breaks the cone before it reaches the room, and it also forms the small lobby that the temperature step needs, so one element answers two problems at once.
What is the smallest apartment hammam that still works?
About 2,100 × 1,600 mm internally: 3.36 m2 of floor, 7.73 m3 at a 2,300 mm ceiling, for one bather. A heated slab 1,900 × 700 mm takes 1.33 m2 against one wall and leaves 1,600 − 700 = 900 mm of floor in front of it, which is the ring figure again.
The honest limitation of a one-room hammam design is that it cannot carry a temperature step. There is no warm room to pass through, so the gradation stops being spatial and becomes temporal: the bather sits, the room rises, the bather leaves. That is a different experience, and calling it anything else is misleading.
Small rooms are also surface-rich rather than volume-rich. Heated surfaces here total 1.33 + 2.03 + 8.88 = 12.24 m2 against 7.73 m3, a ratio of 1.58 m2/m3, which is 2.6 times the 0.60 m2/m3 of the 6.0 m room — the small room reaches condition fast and loses it just as fast.
In what order is a hammam design plan set out?
Seven steps, in this order, and reversing any two of them costs a redraw. The sequence starts at the stone because the stone is the only element whose size is fixed by the human body rather than by the shell, and it ends at the 5 % plant allowance.
1. Fix the stone. Choose the octagon side, derive across-flats — 1.0 m sides give 2.41 m — and check that a 1.855 m adult lies across it with margin.
2. Add the 900 mm ring on all four sides, then the 895 mm station depth beyond it. The hot room's clear width falls out: 2.41 + 2 × 0.9 + 2 × 0.895 = 6.0 m.
3. Count the occupancy. 10.8 m of station wall at 900 mm gives 12 places, plus 3 on the stone: 15 bathers.
4. Size the other rooms from that occupancy using the area-per-bather column: 1.3 m2 each warm, 2.0 m2 each dressing, 2.7 m2 each resting.
5. Chain the rooms in temperature order and write the band on each one — 24, 37.5, 45, 50 °C on the midpoints — so the taper is visible on the drawing.
6. Place the doors off the sightline axis, with a lobby or a leaf at every step, so the taper in step 5 survives contact with a 1.89 m2 opening.
7. Choose the ceiling form and check volume per bather and the surface-to-volume ratio, then add plant at about 5 % of the suite and compare the total to the shell.
Run the seven in order and the plan closes on itself: the hot room geometry produces the occupancy, the occupancy produces the other areas, and the areas produce the 120 m2 total. Run them out of order and the shell dictates the stone, which is how rooms end up with 600 mm rings.
Which decisions does a hammam design hand to someone else?
Most of the ones that carry a risk. A hammam design settles areas in m2, clear dimensions in mm, temperature bands in °C and volumes in m3. It does not settle the structure under the floor, the waterproofing build-up inside the wall, or the kW of any equipment.
Three of those belong to other people by trade. The slab and its capacity are the structural engineer's, the tanking layers are set by the waterproofing specification, and the output and certification of any generator or heater belong to the equipment manufacturer who supplies it.
The same habit of settling one distance before the drawing starts governs a cabin outdoors, where the gap between the heat source and the nearest combustible surface decides almost everything else; we work that through in our notes on outdoor sauna plans and fire clearances.
Two more sit with us but in separate notes: how the heated stone is warmed and how it behaves once it is, and how the room is finished in marble, tile and light. Those follow the plan rather than setting it, which is why we keep them out of the spa interior design stage and out of this one.
Who is writing this
Sauna Dekor has designed and built hammams since 1987, is in its 40th year, works from its own Istanbul facility with 19 employees under TS EN ISO 9001:2015, and has delivered projects in more than 35 countries. This note on hammam design was written in September 2026, and every figure in it is either arithmetic set out on the page above or a published constant.
What we do not make is equally clear. Steam generators, heaters, fans, sensors and control panels are not our products; they come from the equipment makers we buy from, and any CE marking, EN 60335 conformity or TÜV certificate carried by that equipment belongs to its manufacturer rather than to us. The TS EN ISO 9001:2015 certificate is ours; the rest are theirs.
Frequently asked questions about hammam design
How many rooms does a hammam need?
Five, plus plant: a dressing hall, a warm room, a hot room, one or two halvet cells and a resting room. On a 120 m2 suite those take 30, 20, 36, 12 and 16 m2, with 6 m2 left for plant.
How big should a göbek taşı be?
A regular octagon with 1.0 m sides measures 2.41 m across the flats and covers 4.83 m2. That takes 3 adults lying side by side at 700 mm each, with 280 mm of margin beyond a 1.855 m body.
How much space does one bather need in a hammam?
About 8.0 m2 of total suite floor, from 120 m2 at a design occupancy of 15. Within the rooms it ranges from 1.3 m2 each in the warm room to 2.4 m2 in the hot room and 3.0 m2 in a halvet cell.
What temperature should each hammam room be?
On our drawings: 22 to 26 °C in the dressing hall, 35 to 40 °C in the warm room, 40 to 50 °C in the hot room, 45 to 55 °C in a halvet cell and 24 to 26 °C in the resting room.
How much circulation goes around the heated stone?
900 mm on all four sides, continuously. One adult passing a seated one needs about 700 mm and two people passing need about 1,100 mm, so 900 mm is the working compromise and a 600 mm pinch anywhere cancels it.
Does a hammam have to have a dome?
No. A hemisphere of 3.0 m radius adds 56.5 m3 to a 108 m3 room, a rise of 52.4 %, while a 1.5 m segmental cap adds 23.0 m3, or 21.3 %. A flat 3.0 m soffit is a legitimate answer.
What is the smallest hammam you can build in an apartment?
About 2,100 × 1,600 mm internally, which is 3.36 m2 and 7.73 m3 at a 2,300 mm ceiling, for one bather on a 1,900 × 700 mm heated slab. One room cannot hold a temperature step.
Sources
- Hammam — reference for the room sequence and the function of each room in the chain, and for the Turkish room names used above in place of any other naming.
- Octagon — reference for the regular octagon relations used in the stone arithmetic: across-flats a(1 + √2), across-corners a / sin 22.5°, and area 2(1 + √2)a².
- Spherical cap — reference for the cap volume formula (πh / 6)(3a² + h²) used for the segmental dome, and for the hemisphere as its limiting case.
- Dome — reference for dome geometry terms used above: springing line, rise, and a dome carried on an inscribed circle over a square room.
- Vapour pressure of water — published saturation values used in the humidity arithmetic: 2.34 kPa at 20 °C, 7.38 kPa at 40 °C and 12.34 kPa at 50 °C.
- Density of air — reference for the dry-air density figures at 40 °C and 50 °C behind the 3.1 % difference across an open doorway.
- Health and Safety Executive — HSE, United Kingdom. Source of the general workroom allowance of 11 m3 per person, used above only as an outside scale check; the guidance belongs to HSE.
Short answer: a hammam design is a room program before it is a picture. Five rooms in a fixed order, about 8.0 m2 of suite floor per bather, a heated stone roughly 2.41 m across, 900 mm of circulation all the way round it, and a measured temperature step from each room to the next. This note was written in September 2026.
Everything below is worked out in that order, and each hammam design figure is either arithmetic set out on the page or a published constant. We give areas in m2, volumes in m3, clear dimensions in mm and temperatures in °C, because those are the four units a hammam plan is actually drawn in.
What is a hammam design, room by room?
Five rooms in a fixed order: a cool dressing hall, a warm room, a hot room built around the heated stone, one or two private halvet cells, and a resting room. On our own drawings a full suite runs about 120 m2 for 15 bathers, with 6 m2 of plant behind it.
The order is not decoration in a hammam design. Each room exists to hold the bather at one temperature long enough for the next one to be tolerable, so the plan is a chain and not a cluster. Break the chain and the rooms stop working even if every one of them is the right size.
The names we use are the Turkish ones because they describe function rather than style: soğukluk for the cool dressing hall, ılıklık for the warm room, sıcaklık for the hot room, halvet for the private cell. A Turkish hammam built to any other naming still has to satisfy the same five functions.
How much floor area does each room take in a hammam design?
For a 120 m2 suite sized around 15 bathers: 30 m2 of dressing hall, 20 m2 of warm room, 36 m2 of hot room, 12 m2 in two halvet cells, 16 m2 of resting room and 6 m2 of plant. Those six figures are the whole hammam design area program, and they sum to exactly 120 m2.
The hot room is the largest single item at 30 % of the suite, and it is the only one whose size is fixed by geometry rather than by preference. Everything else is proportioned after it, which is why the order of design below starts there and works outward.
| Room | Area | Share of suite | Design temperature | Relative humidity | Design occupancy | Area per bather |
|---|---|---|---|---|---|---|
| Dressing hall (soğukluk) | 30 m2 | 25 % | 22 to 26 °C | 45 to 55 % | 15 | 2.0 m2 |
| Warm room (ılıklık) | 20 m2 | 16.7 % | 35 to 40 °C | 60 to 80 % | 15 | 1.3 m2 |
| Hot room (sıcaklık) | 36 m2 | 30 % | 40 to 50 °C | 80 to 100 % | 15 | 2.4 m2 |
| Halvet cells, 2 off | 12 m2 | 10 % | 45 to 55 °C | 80 to 100 % | 4 | 3.0 m2 |
| Resting room | 16 m2 | 13.3 % | 24 to 26 °C | 45 to 55 % | 6 | 2.7 m2 |
| Plant and services | 6 m2 | 5 % | — | — | — | — |
| Total | 120 m2 | 100 % | — | — | 15 | 8.0 m2 |
The shares are worth holding on to when a shell is smaller than 120 m2, because they scale better than the absolute numbers do. A 60 m2 shell that keeps 30 % for the hot room still gives 18 m2, which is a working room; a 60 m2 shell that spends 40 % on the dressing hall does not.
How much area does one bather need in a hammam?
About 8.0 m2 of suite floor each, from 120 m2 divided by a design occupancy of 15. Inside the individual rooms the figure varies by a factor of two: 1.3 m2 each in the warm room, 2.4 m2 in the hot room and 3.0 m2 in a halvet cell.
The suite figure is the one that governs a hammam design feasibility study and the room figures govern the layout. They are checked against each other, and where they disagree the smaller answer wins, because a room that seats its quota but cannot be walked through is not carrying that quota.
Two routes should produce the same occupancy. The hot room reaches 15 from its own geometry, as set out below; the suite reaches 15 from 120 m2 at 8.0 m2 each. When a plan gives 15 by one route and 22 by the other, the plan is wrong somewhere and not generous anywhere.
Where does the göbek taşı sit in the plan?
At the geometric centre of the hot room, with equal circulation on all four sides. In a 6.0 m square room a stone 2.41 m across leaves (6.0 − 2.41) / 2 = 1.795 m to each wall, of which 900 mm is walking space and the remaining 895 mm is the washing station depth.
In a hammam design, centring the stone is a planning decision rather than a stylistic one. The stone is what the room is organised around, and an off-centre stone produces one generous side and one side too narrow to pass, which concentrates the whole room's traffic into a single 600 mm gap.
There is one common and defensible exception. Where the room is rectangular rather than square, the stone is centred on the short axis and offset along the long axis, so the entry end keeps a full-width arrival space and the far end keeps its washing wall intact.
How large is the heated stone, and how many people fit on it?
A regular octagon of 1.0 m sides measures 1.0 × (1 + √2) = 2.41 m across the flats, 2.61 m across the corners, and covers 2 × (1 + √2) × 1.0² = 4.83 m2. Across a 2.41 m flat, 2.41 / 0.7 = 3 people lie side by side.
An adult of 1.855 m lying across the flats leaves (2.41 − 1.855) / 2 = 0.28 m clear at the head and the same at the feet, which is the margin that makes the stone usable rather than merely large. Shrink the octagon to 800 mm sides and the across-flats figure falls to 1.93 m, which no longer takes a lying adult.
The stone's footprint is also 4.83 / 36 = 13.4 % of the hot room floor, and that share is the one number a hammam design should never round. Watch it: below about 10 % the stone reads as a bench in the middle of a room, and above about 20 % the ring around it starts to fail.
How wide does the circulation ring around the stone have to be?
900 mm on every side, without exception. One adult passing a seated one needs about 700 mm; two people passing each other need about 1,100 mm. 900 mm is the figure that lets one pass comfortably and two pass by turning, and it is the number we hold when a shell gets tight.
In a hammam design the ring is continuous or it is nothing. A 900 mm ring interrupted by a 600 mm pinch at one corner behaves like a 600 mm ring, because the bather who meets the pinch stops and everyone behind stops with them.
Widening the ring is also the most expensive thing on the plan per millimetre gained. Every 100 mm added all round costs 2 × 0.1 = 0.2 m on each of two axes, so a 6.0 m room becomes 6.4 m and the floor grows from 36 m2 to 40.96 m2, a rise of 13.8 % for 100 mm of comfort.
How many washing stations fit around the hot room, and how far apart?
12, at 900 mm of wall each. Two facing 6.0 m walls give 12.0 m of run; subtract 1.2 m for the door zone and 10.8 m is left, and 10.8 / 0.9 = 12. Add the 3 lying positions on the stone and the hot room's design occupancy is 15.
In a hammam design the 900 mm pitch is a wall budget, not a fitting detail. It covers the basin itself plus the elbow room between one seated bather and the next, and it is the figure that converts a wall length into an occupancy without any further assumption.
Stations go on two walls rather than four for a reason that is pure plan geometry. Each station consumes 895 mm of depth in front of it, and putting them on all four walls of a 6.0 m room would leave the stone only 6.0 − 2 × 0.895 − 2 × 0.9 = 2.41 m of space, exactly the stone's own width, with no ring at all.
What temperature step separates one room from the next?
On the midpoints of the bands above: 24 °C in the dressing hall, 37.5 °C in the warm room, 45 °C in the hot room and 50 °C in a halvet cell. The steps are therefore 13.5 °C, then 7.5 °C, then 5.0 °C — each one smaller than the last.
That taper is the whole point of the sequence, and it is what a hammam design exists to produce. The first step is the largest because the bather arrives clothed and dry; by the halvet cell the body is already at the hot room's condition and a 5 °C rise is felt as clearly as the first 13.5 °C was.
A plan that drops the warm room to save floor area does not lose one fifth of the suite, it loses the taper. The bather then meets a single 21 °C step from 24 °C to 45 °C, and the hot room becomes a room people leave early rather than one they settle into.
Why does the temperature step live or die on the door and the threshold?
Because a doorway is a hole in the partition, and at 40 °C air weighs 1.127 kg/m3 against 1.093 kg/m3 at 50 °C — a 3.1 % difference. That is enough to drive a two-way exchange through a 0.9 × 2.1 = 1.89 m2 opening, which is 10.5 % of a 6.0 × 3.0 = 18 m2 partition.
Warm air leaves through the top of the opening while cooler air enters along the floor, continuously, with no fan involved. A pair of rooms 10 °C apart connected by a permanently open 1.89 m2 doorway will not hold 10 °C apart; they settle somewhere in between and the plan's taper disappears.
So in a hammam design the step is drawn, not hoped for. A door leaf, a 300 to 600 mm deep lobby between the two openings, or an upstand-free threshold with the opening reduced to the minimum clear width are the three plan devices that keep the rooms at the temperatures the drawing claims.
What relative humidity does each room carry?
The dressing hall and the resting room sit at 45 to 55 %, the warm room at 60 to 80 %, and the hot room and halvet cells at 80 to 100 %. In a hammam design the humidity band rises with the temperature band; it is not an independent choice.
Saturated air at 40 °C holds a vapour pressure of 7.38 kPa; at 50 °C the published figure is 12.34 kPa. That is 12.34 / 7.38 = 1.67, so the hot room's air carries 67 % more moisture at saturation than the warm room's, purely because it is 10 °C hotter.
Against the dressing hall the contrast is sharper still: 7.38 / 2.34 = 3.2 times the moisture of saturated air at 20 °C. This is why the temperature step and the humidity step are one step, and why the same doorway that leaks heat is also the one that moves water into the cool end of a Turkish bath.
How high should the dome or vault be in a hammam design?
Springing at 3.0 m and an apex between 4.5 m and 6.0 m, depending on the form. A hemisphere over a 6.0 m square room sits on a 6.0 m inscribed circle, so its radius is 3.0 m and its apex lands 3.0 + 3.0 = 6.0 m above the floor.
In a hammam design the springing height is the one to fix first, because it is the height at which the walls stop being usable. Below 3.0 m the curve starts within reach of a standing bather and the wall band that carries the washing stations gets cut short.
A shallow segmental dome is the usual alternative. A rise of 1.5 m over the same 6.0 m base puts the apex at 4.5 m, keeps the room recognisably domed, and as the next section shows costs less than half the volume of the full hemisphere.
What does a dome cost in heated volume?
A hemisphere of radius 3.0 m adds (2/3) × π × 3.0³ = 56.5 m3 on top of the 6.0 × 6.0 × 3.0 = 108 m3 below the springing — a rise of 52.4 %. A 1.5 m segmental cap adds (π × 1.5 / 6) × (3 × 3.0² + 1.5²) = 23.0 m3, or 21.3 %.
| Ceiling form | Apex above floor | Volume above springing | Total room volume | Increase over flat | Volume per bather |
|---|---|---|---|---|---|
| Flat soffit at 3.0 m | 3.0 m | 0 m3 | 108 m3 | — | 7.2 m3 |
| Segmental cap, 1.5 m rise | 4.5 m | 23.0 m3 | 131 m3 | 21.3 % | 8.7 m3 |
| Hemisphere, 3.0 m radius | 6.0 m | 56.5 m3 | 164.5 m3 | 52.4 % | 11.0 m3 |
The per-bather column gives a hammam design an outside reference point. UK workplace guidance sets a general minimum of 11 m3 of space per person in a workroom, and a hemispherical hot room at 15 bathers arrives at exactly that figure, while a flat-soffit room at 7.2 m3 is well under it.
A hammam is not a workroom and nobody spends a shift in one, so the comparison is a scale check rather than a requirement. What it shows is that the dome is not a small decision: it is the difference between a tight room and a generous one, measured in whole cubic metres per person.
Why does the heated surface to volume ratio decide how the room feels?
Because it is the ratio of what warms the bather to what has to be warmed. In the 6.0 m hot room the heated surfaces total 31.2 m2 of floor outside the stone, plus 4.83 m2 of stone top, plus a 1.2 m high wall band around a 24 m perimeter at 28.8 m2 — 64.8 m2 in all.
Divide by the volume and the form of the ceiling shows up immediately: 64.8 / 108 = 0.60 m2/m3 with a flat soffit, 64.8 / 131 = 0.49 m2/m3 under the segmental cap, and 64.8 / 164.5 = 0.39 m2/m3 under the hemisphere. The dome cuts the ratio by 35 %.
None of that is an argument against a dome, and the historic rooms that people remember are domed. It is an argument for deciding the ceiling early in a hammam design, because the ratio it produces is what the rest of the thermal suite has to be designed around rather than a finish chosen at the end.
Where do the doors go, and what do the sightlines give away?
Off the centreline, always. A bather standing 1.5 m outside a 900 mm doorway sees a swathe 0.9 × (1.5 + 3.0) / 1.5 = 2.70 m wide at the stone 3.0 m inside. In a 6.0 m room that is 45 % of the width, and centred on the door it is the whole 2.41 m stone.
Offsetting the door 1.5 m from the room centreline swings that cone off the stone entirely, and costs nothing in floor area. It is the single cheapest privacy move in a hammam design, which is why the historic plans almost never put a door opposite the centre of the stone.
Where offsetting is impossible, a screen wall does the same work. A 1,500 mm return set 600 mm inside the opening breaks the cone before it reaches the room, and it also forms the small lobby that the temperature step needs, so one element answers two problems at once.
What is the smallest apartment hammam that still works?
About 2,100 × 1,600 mm internally: 3.36 m2 of floor, 7.73 m3 at a 2,300 mm ceiling, for one bather. A heated slab 1,900 × 700 mm takes 1.33 m2 against one wall and leaves 1,600 − 700 = 900 mm of floor in front of it, which is the ring figure again.
The honest limitation of a one-room hammam design is that it cannot carry a temperature step. There is no warm room to pass through, so the gradation stops being spatial and becomes temporal: the bather sits, the room rises, the bather leaves. That is a different experience, and calling it anything else is misleading.
Small rooms are also surface-rich rather than volume-rich. Heated surfaces here total 1.33 + 2.03 + 8.88 = 12.24 m2 against 7.73 m3, a ratio of 1.58 m2/m3, which is 2.6 times the 0.60 m2/m3 of the 6.0 m room — the small room reaches condition fast and loses it just as fast.
In what order is a hammam design plan set out?
Seven steps, in this order, and reversing any two of them costs a redraw. The sequence starts at the stone because the stone is the only element whose size is fixed by the human body rather than by the shell, and it ends at the 5 % plant allowance.
1. Fix the stone. Choose the octagon side, derive across-flats — 1.0 m sides give 2.41 m — and check that a 1.855 m adult lies across it with margin.
2. Add the 900 mm ring on all four sides, then the 895 mm station depth beyond it. The hot room's clear width falls out: 2.41 + 2 × 0.9 + 2 × 0.895 = 6.0 m.
3. Count the occupancy. 10.8 m of station wall at 900 mm gives 12 places, plus 3 on the stone: 15 bathers.
4. Size the other rooms from that occupancy using the area-per-bather column: 1.3 m2 each warm, 2.0 m2 each dressing, 2.7 m2 each resting.
5. Chain the rooms in temperature order and write the band on each one — 24, 37.5, 45, 50 °C on the midpoints — so the taper is visible on the drawing.
6. Place the doors off the sightline axis, with a lobby or a leaf at every step, so the taper in step 5 survives contact with a 1.89 m2 opening.
7. Choose the ceiling form and check volume per bather and the surface-to-volume ratio, then add plant at about 5 % of the suite and compare the total to the shell.
Run the seven in order and the plan closes on itself: the hot room geometry produces the occupancy, the occupancy produces the other areas, and the areas produce the 120 m2 total. Run them out of order and the shell dictates the stone, which is how rooms end up with 600 mm rings.
Which decisions does a hammam design hand to someone else?
Most of the ones that carry a risk. A hammam design settles areas in m2, clear dimensions in mm, temperature bands in °C and volumes in m3. It does not settle the structure under the floor, the waterproofing build-up inside the wall, or the kW of any equipment.
Three of those belong to other people by trade. The slab and its capacity are the structural engineer's, the tanking layers are set by the waterproofing specification, and the output and certification of any generator or heater belong to the equipment manufacturer who supplies it.
The same habit of settling one distance before the drawing starts governs a cabin outdoors, where the gap between the heat source and the nearest combustible surface decides almost everything else; we work that through in our notes on outdoor sauna plans and fire clearances.
Two more sit with us but in separate notes: how the heated stone is warmed and how it behaves once it is, and how the room is finished in marble, tile and light. Those follow the plan rather than setting it, which is why we keep them out of the spa interior design stage and out of this one.
Who is writing this
Sauna Dekor has designed and built hammams since 1987, is in its 40th year, works from its own Istanbul facility with 19 employees under TS EN ISO 9001:2015, and has delivered projects in more than 35 countries. This note on hammam design was written in September 2026, and every figure in it is either arithmetic set out on the page above or a published constant.
What we do not make is equally clear. Steam generators, heaters, fans, sensors and control panels are not our products; they come from the equipment makers we buy from, and any CE marking, EN 60335 conformity or TÜV certificate carried by that equipment belongs to its manufacturer rather than to us. The TS EN ISO 9001:2015 certificate is ours; the rest are theirs.
Frequently asked questions about hammam design
How many rooms does a hammam need?
Five, plus plant: a dressing hall, a warm room, a hot room, one or two halvet cells and a resting room. On a 120 m2 suite those take 30, 20, 36, 12 and 16 m2, with 6 m2 left for plant.
How big should a göbek taşı be?
A regular octagon with 1.0 m sides measures 2.41 m across the flats and covers 4.83 m2. That takes 3 adults lying side by side at 700 mm each, with 280 mm of margin beyond a 1.855 m body.
How much space does one bather need in a hammam?
About 8.0 m2 of total suite floor, from 120 m2 at a design occupancy of 15. Within the rooms it ranges from 1.3 m2 each in the warm room to 2.4 m2 in the hot room and 3.0 m2 in a halvet cell.
What temperature should each hammam room be?
On our drawings: 22 to 26 °C in the dressing hall, 35 to 40 °C in the warm room, 40 to 50 °C in the hot room, 45 to 55 °C in a halvet cell and 24 to 26 °C in the resting room.
How much circulation goes around the heated stone?
900 mm on all four sides, continuously. One adult passing a seated one needs about 700 mm and two people passing need about 1,100 mm, so 900 mm is the working compromise and a 600 mm pinch anywhere cancels it.
Does a hammam have to have a dome?
No. A hemisphere of 3.0 m radius adds 56.5 m3 to a 108 m3 room, a rise of 52.4 %, while a 1.5 m segmental cap adds 23.0 m3, or 21.3 %. A flat 3.0 m soffit is a legitimate answer.
What is the smallest hammam you can build in an apartment?
About 2,100 × 1,600 mm internally, which is 3.36 m2 and 7.73 m3 at a 2,300 mm ceiling, for one bather on a 1,900 × 700 mm heated slab. One room cannot hold a temperature step.
Sources
- Hammam — reference for the room sequence and the function of each room in the chain, and for the Turkish room names used above in place of any other naming.
- Octagon — reference for the regular octagon relations used in the stone arithmetic: across-flats a(1 + √2), across-corners a / sin 22.5°, and area 2(1 + √2)a².
- Spherical cap — reference for the cap volume formula (πh / 6)(3a² + h²) used for the segmental dome, and for the hemisphere as its limiting case.
- Dome — reference for dome geometry terms used above: springing line, rise, and a dome carried on an inscribed circle over a square room.
- Vapour pressure of water — published saturation values used in the humidity arithmetic: 2.34 kPa at 20 °C, 7.38 kPa at 40 °C and 12.34 kPa at 50 °C.
- Density of air — reference for the dry-air density figures at 40 °C and 50 °C behind the 3.1 % difference across an open doorway.
- Health and Safety Executive — HSE, United Kingdom. Source of the general workroom allowance of 11 m3 per person, used above only as an outside scale check; the guidance belongs to HSE.


Yorumlar
Yorum Gönder